
Modern Side Yard Deck Design Ideas
Refine by:
Budget
Sort by:Popular Today
1 - 20 of 255 photos
Item 1 of 3

 Schiller Architektur BDA
Brigida Gonzalez


This is an example of a large modern side yard deck in Stuttgart with a roof extension.
This is an example of a large modern side yard deck in Stuttgart with a roof extension.
 Sky Architect Studio
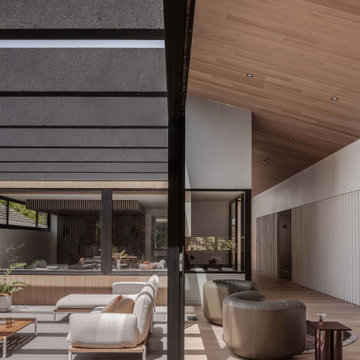
The Eaglemont Modern House is a refined, nature-connected family home designed with warmth, texture, and timeless modern detailing. Featuring vertical timber cladding, generous glazing, and a seamless indoor–outdoor connection, this residence blends luxury living with understated sophistication. Awarded nationally and internationally for its design and documentation excellence.
 DE atelier Architects

deck connecting the main rooms to each other and the garden
Mid-sized modern side yard and ground level deck in Geelong with a pergola.
Mid-sized modern side yard and ground level deck in Geelong with a pergola.
 Dennis & Maren Kaiser

Custom made outdoor tables & outdoor Kitchen. Massive wood construction covered with Mortex Mineralskin.
Photo of a mid-sized modern side yard deck in Other with an outdoor kitchen and no cover.
Photo of a mid-sized modern side yard deck in Other with an outdoor kitchen and no cover.
 Architecture Saville Isaacs

Courtyard - Sand Pit
Beach House at Avoca Beach by Architecture Saville Isaacs
Project Summary
Architecture Saville Isaacs
https://www.architecturesavilleisaacs.com.au/
The core idea of people living and engaging with place is an underlying principle of our practice, given expression in the manner in which this home engages with the exterior, not in a general expansive nod to view, but in a varied and intimate manner.
The interpretation of experiencing life at the beach in all its forms has been manifested in tangible spaces and places through the design of pavilions, courtyards and outdoor rooms.
Architecture Saville Isaacs
https://www.architecturesavilleisaacs.com.au/
A progression of pavilions and courtyards are strung off a circulation spine/breezeway, from street to beach: entry/car court; grassed west courtyard (existing tree); games pavilion; sand+fire courtyard (=sheltered heart); living pavilion; operable verandah; beach.
The interiors reinforce architectural design principles and place-making, allowing every space to be utilised to its optimum. There is no differentiation between architecture and interiors: Interior becomes exterior, joinery becomes space modulator, materials become textural art brought to life by the sun.
Project Description
Architecture Saville Isaacs
https://www.architecturesavilleisaacs.com.au/
The core idea of people living and engaging with place is an underlying principle of our practice, given expression in the manner in which this home engages with the exterior, not in a general expansive nod to view, but in a varied and intimate manner.
The house is designed to maximise the spectacular Avoca beachfront location with a variety of indoor and outdoor rooms in which to experience different aspects of beachside living.
Client brief: home to accommodate a small family yet expandable to accommodate multiple guest configurations, varying levels of privacy, scale and interaction.
A home which responds to its environment both functionally and aesthetically, with a preference for raw, natural and robust materials. Maximise connection – visual and physical – to beach.
The response was a series of operable spaces relating in succession, maintaining focus/connection, to the beach.
The public spaces have been designed as series of indoor/outdoor pavilions. Courtyards treated as outdoor rooms, creating ambiguity and blurring the distinction between inside and out.
A progression of pavilions and courtyards are strung off circulation spine/breezeway, from street to beach: entry/car court; grassed west courtyard (existing tree); games pavilion; sand+fire courtyard (=sheltered heart); living pavilion; operable verandah; beach.
Verandah is final transition space to beach: enclosable in winter; completely open in summer.
This project seeks to demonstrates that focusing on the interrelationship with the surrounding environment, the volumetric quality and light enhanced sculpted open spaces, as well as the tactile quality of the materials, there is no need to showcase expensive finishes and create aesthetic gymnastics. The design avoids fashion and instead works with the timeless elements of materiality, space, volume and light, seeking to achieve a sense of calm, peace and tranquillity.
Architecture Saville Isaacs
https://www.architecturesavilleisaacs.com.au/
Focus is on the tactile quality of the materials: a consistent palette of concrete, raw recycled grey ironbark, steel and natural stone. Materials selections are raw, robust, low maintenance and recyclable.
Light, natural and artificial, is used to sculpt the space and accentuate textural qualities of materials.
Passive climatic design strategies (orientation, winter solar penetration, screening/shading, thermal mass and cross ventilation) result in stable indoor temperatures, requiring minimal use of heating and cooling.
Architecture Saville Isaacs
https://www.architecturesavilleisaacs.com.au/
Accommodation is naturally ventilated by eastern sea breezes, but sheltered from harsh afternoon winds.
Both bore and rainwater are harvested for reuse.
Low VOC and non-toxic materials and finishes, hydronic floor heating and ventilation ensure a healthy indoor environment.
Project was the outcome of extensive collaboration with client, specialist consultants (including coastal erosion) and the builder.
The interpretation of experiencing life by the sea in all its forms has been manifested in tangible spaces and places through the design of the pavilions, courtyards and outdoor rooms.
The interior design has been an extension of the architectural intent, reinforcing architectural design principles and place-making, allowing every space to be utilised to its optimum capacity.
There is no differentiation between architecture and interiors: Interior becomes exterior, joinery becomes space modulator, materials become textural art brought to life by the sun.
Architecture Saville Isaacs
https://www.architecturesavilleisaacs.com.au/
https://www.architecturesavilleisaacs.com.au/
 Philipp Architekten - Anna Philipp

Photo of a large modern side yard deck in Munich with an outdoor shower and no cover.
 petra gipp arkitektur
Åke E:son Lindman

Inspiration for an expansive modern side yard deck in Stockholm.
Inspiration for an expansive modern side yard deck in Stockholm.
 Loustalot Créations

L'ensemble de l'aspect exterieur a été modifié. L'ajout de la terrasse et du majestueux escalier, le carport pour 2 voitures, les gardes corps vitrés et le bardage périphérique de la maison.
 UNO100 Arquitectura

Design ideas for a mid-sized modern side yard and first floor deck in Other with a pergola.

 Gerstner Kaluza Architektur GmbH

This is an example of an expansive modern side yard deck in Frankfurt with no cover.
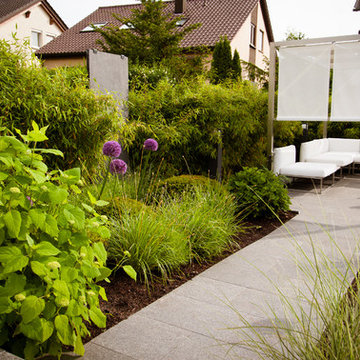
 Gärten von Daiß
Sitzplatz im Garten mit Beschattung aus Stoffbahnen.
Photo of a mid-sized modern side yard deck in Stuttgart with a roof extension.
Photo of a mid-sized modern side yard deck in Stuttgart with a roof extension.
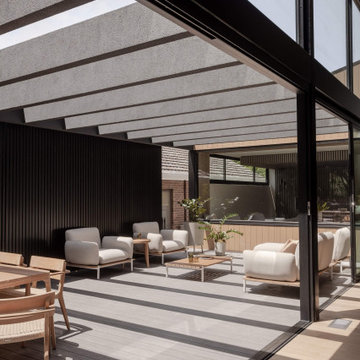 Sky Architect Studio
Seamless indoor-outdoor living, where architectural form meets comfort. This elegant alfresco space is designed for effortless entertaining, framed by natural light and sophisticated textures. #SkyArchitectStudio #OutdoorLiving #ArchitecturalDesign #LuxuryHomes
 Dennis & Maren Kaiser
Custom made outdoor tables. Massive wood construction covered with Mortex Mineralskin.
Inspiration for a mid-sized modern side yard deck in Other with an outdoor kitchen and no cover.
Inspiration for a mid-sized modern side yard deck in Other with an outdoor kitchen and no cover.

 Paal Grant Designs In Landscaping
Patrick Redmond
Modern side yard deck in Melbourne with a fire feature and no cover.
Modern side yard deck in Melbourne with a fire feature and no cover.


 grillMODUL
Wo genießt man besser als gemütlich zu Hause im eigenen Garten oder auf der Terrasse? Richtig nirgends!
Zeit mit der Familie und den Freunden zu verbringen ist wohl das Wertvollste was es gibt. Um so schöner ist es, wenn du draußen bei deinen Gästen sein kannst, statt drinnen das Essen zu kochen oder die Drinks zu mixen. Sei künftig mitten im Geschehen dabei und verpasse keinen Witz mehr.
Was unsere modularen und mobilen Module so einzigartig macht?
✌️Wir fertigen in Bayern
✌️Wir fertigen in Handarbeit
✌️Wir verwenden echtes Holz
✌️Wir nehmen dich mit in die Produktion deiner eigenen Küche
 Laurent Cathalinat
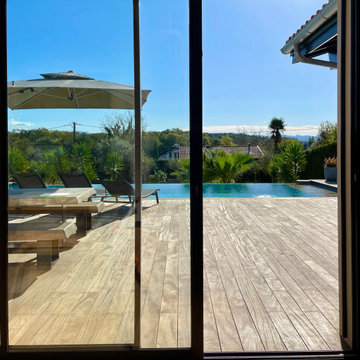
Rénovation d'une villa & jardin à Arcangues - Côte basque - FRANCE
Design ideas for a large modern side yard and ground level deck in Other.
Design ideas for a large modern side yard and ground level deck in Other.
 STAR Architecture
Peter Bennetts
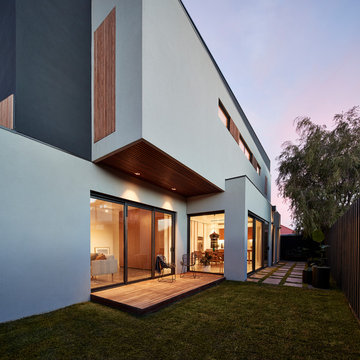
This is an example of a modern side yard deck in Melbourne with a roof extension.
This is an example of a modern side yard deck in Melbourne with a roof extension.
1