
Open Plan Dining Design Ideas with Carpet
Refine by:
Budget
Sort by:Popular Today
1 - 20 of 290 photos
Item 1 of 3
 SCEG
SCEGSerena Eller Vainicher
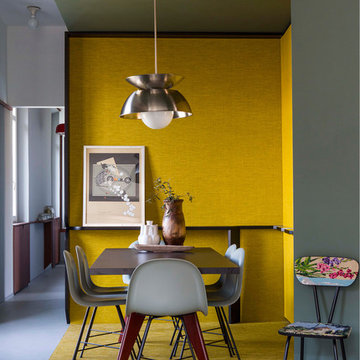
This is an example of a small midcentury open plan dining in Turin with yellow walls and carpet.
This is an example of a small midcentury open plan dining in Turin with yellow walls and carpet.
 Graciela Montagnoli

Mid-sized midcentury open plan dining in Buckinghamshire with beige walls, carpet and multi-coloured floor.
 Tom St. Aubyn Photography Ltd
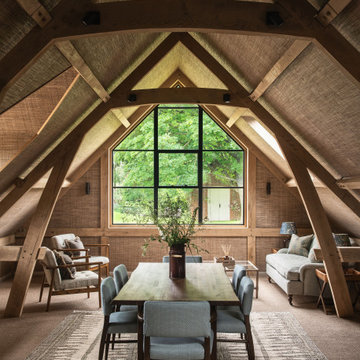
Design ideas for a country open plan dining in London with brown walls, carpet, brown floor, exposed beam, vaulted and wallpaper.
 Valérie Audissergues Home Staging Experts
Alain L'Hérisson

Photo of a scandinavian open plan dining in Montpellier with green walls, carpet, a standard fireplace, a stone fireplace surround and grey floor.
Photo of a scandinavian open plan dining in Montpellier with green walls, carpet, a standard fireplace, a stone fireplace surround and grey floor.
 LR-Design
midiphotography
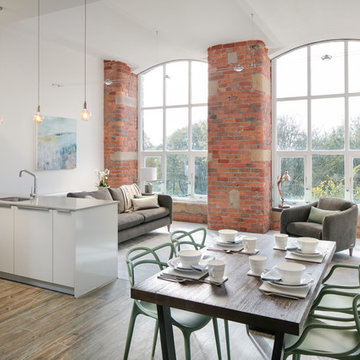
This is an example of a mid-sized contemporary open plan dining in Manchester with white walls, carpet and grey floor.
This is an example of a mid-sized contemporary open plan dining in Manchester with white walls, carpet and grey floor.
 YU Interior
Jody D'Arcy

Inspiration for a mid-sized transitional open plan dining in Perth with white walls, carpet and beige floor.
Inspiration for a mid-sized transitional open plan dining in Perth with white walls, carpet and beige floor.
 Otto von Berlin

Expansive modern open plan dining in Berlin with green walls, carpet, a wood stove, beige floor, recessed and panelled walls.
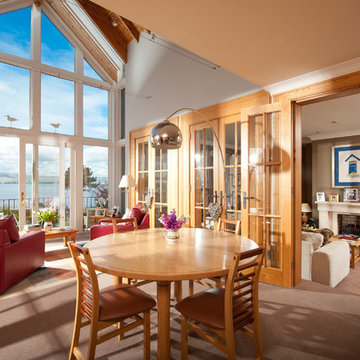
 Des Ewing Residential Architects
Double Height Dining Area with Panoramic Views
Inspiration for a large traditional open plan dining in London with white walls, carpet and no fireplace.
Inspiration for a large traditional open plan dining in London with white walls, carpet and no fireplace.

 Hindley & Co Architecture & Interior Design
The arrangement of the family, kitchen and dining space is designed to be social, true to the modernist ethos. The open plan living, walls of custom joinery, fireplace, high overhead windows, and floor to ceiling glass sliders all pay respect to successful and appropriate techniques of modernity. Almost architectural natural linen sheer curtains and Japanese style sliding screens give control over privacy, light and views

 Oakley Moore Interior Design
This beautiful Georgian home located in a stunning part of the Worcestershire countryside has magnificent views on every side. When the clients bought the house it required redecorating throughout. The brief was to bring the outside in and frame the views, to create a colourful country house with an upbeat vibe, a country house with a bite whilst being mindful of the architectural heritage of the property.

 Specialist Blinds
As a final touch, we also provided an electric roller blind with matching fascia and fabric to create a truly complete appearance to the room, with a very balanced design to the soft furnishings and over all colour palette. Not only does the roller blind operate almost silently, but it can be grouped to work with the lantern roof blind or just operate on its own using the fully featured app available from Somfy®.
 CHIL

CHILDesign ideas for a small shabby-chic style open plan dining in London with blue walls, carpet and no fireplace.
 Warren French Interiors
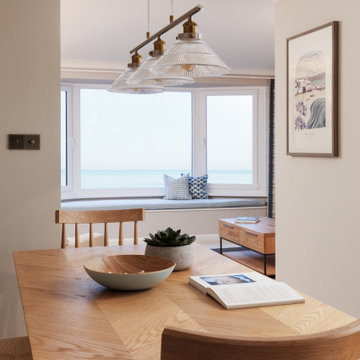
A seaside apartment with ocean views - this living/diner is painted a greige with dark teal feature shelves. We created a bespoke storage window seat which makes a feature of the view. We changed all internal doors and brass switches/sockets to give it more of a luxe feel.
The artworks and soft furnishings are all coastal and use a similar colour palette, giving the rooms cohesive flow. The large window mirror reflects the view of the beach.

 MARISA GONZALEZ-LLANOS
ADOLFO GOSALVEZ
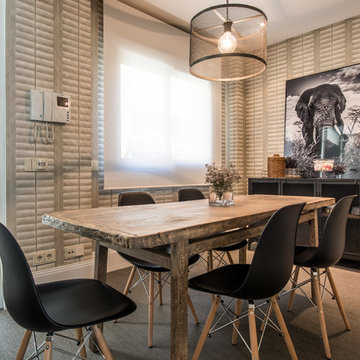
This is an example of a mid-sized contemporary open plan dining in Madrid with carpet and no fireplace.
This is an example of a mid-sized contemporary open plan dining in Madrid with carpet and no fireplace.
 Josh Crosbie Architects Pty Ltd

This is an example of a midcentury open plan dining in Geelong with carpet, grey floor and exposed beam.
 Nash Baker Architects

This is an example of a country open plan dining in London with white walls, carpet and grey floor.
 Specialist Blinds

During the heatwave of 2018, we were contacted by a lovely couple from Beaconsfield in Buckinghamshire, wanting a horizontal lantern roof blind for their family room. Practical problems included glare when watching the television and heat loss during the colder evenings.
Their family room was a single storey extension from an already stunning house, leading directly off from the kitchen into a large open plan TV room and dining room with a very large glass lantern roof with solar glazing, as well as folding doors onto the garden.
1