
Search results for "Stylish dog bed photos" in Home Design Ideas
 Kia Designs

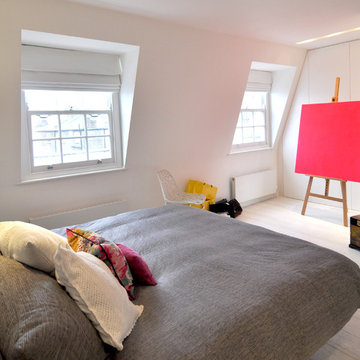
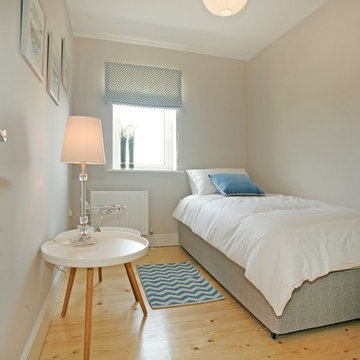
Space was at a premium in this bedroom so we had to make every space matter whilst keeping the floor as clear as possible - the floating bed made this possible!

 An Artful Life
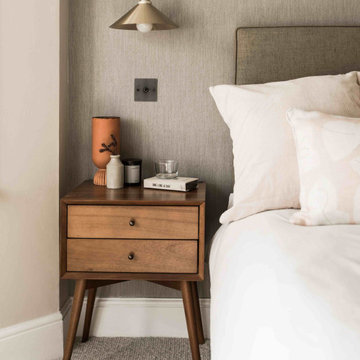

A beautifully muted, textural and warm palette was brought in to this master bedroom design scheme with sumptuous bedding and plenty of different soft textures. A more masculine side was added with the low hanging pendant lights and dark steel light switches.
 Kia Designs
Space was at a premium in this bedroom so we had to make every space matter whilst keeping the floor as clear as possible - the floating bed made this possible!
 Handmade Kitchen Co

Elevating the heart of the home with a functional utility hidden behind the cabinets of the kitchen! It provides our client with a space to keep laundry out of view and an area designated for the laundry. Designed in our Mapesbury just like the kitchen, the cabinets have been hand-painted in Slate 1 to give a fresh and appealing look.
At The Handmade Kitchen Company, we believe every corner in your home deserves the touch of exquisite craftsmanship and that’s why we design utility rooms that beautifully coexist with the kitchen!
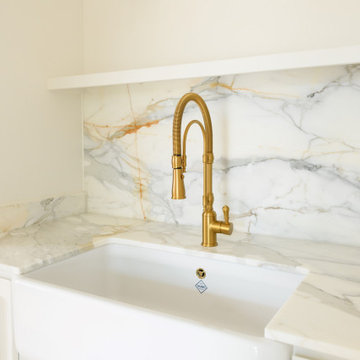
Adding to further functions of the room are Fisher and Paykel appliances, solid oak pull-out drying racks, a Shaws of Darwin Butler sink, a pull-out spray tap and durable worktops with a beautiful splashback in Honed marble.
When designing and planning the utility, Charlotte knew it had to be a practical space for laundry, cleaning products and for the fur baby, Ralph. A larger Shaws butler sink was chosen to wash the boy’s football boots, soak pans and bathe Ralph. The statement gold tap not only looks amazing but is so handy, as it gives the rinse hose option which is ideal for rinsing things off in the sink.
The idea of the pull-out shelf under the appliances, makes chores an easy task, a more organised space and no more bending as everything is at eye level. Look closely underneath the cabinets and there’s a space just for Ralph! This incorporated dog bed allows Ralph to take a nap in a quiet surrounding or somewhere to go after a lovely country walk.
In Charlotte’s own words, “The utility room has become one of the most used rooms in the house and if anyone is designing or planning their utility room really think about how you would like to use the space and what layouts work for you and your everyday life.”
 Handmade Kitchen Co
Elevating the heart of the home with a functional utility hidden behind the cabinets of the kitchen! It provides our client with a space to keep laundry out of view and an area designated for the laundry. Designed in our Mapesbury just like the kitchen, the cabinets have been hand-painted in Slate 1 to give a fresh and appealing look.
At The Handmade Kitchen Company, we believe every corner in your home deserves the touch of exquisite craftsmanship and that’s why we design utility rooms that beautifully coexist with the kitchen!
Adding to further functions of the room are Fisher and Paykel appliances, solid oak pull-out drying racks, a Shaws of Darwin Butler sink, a pull-out spray tap and durable worktops with a beautiful splashback in Honed marble.
When designing and planning the utility, Charlotte knew it had to be a practical space for laundry, cleaning products and for the fur baby, Ralph. A larger Shaws butler sink was chosen to wash the boy’s football boots, soak pans and bathe Ralph. The statement gold tap not only looks amazing but is so handy, as it gives the rinse hose option which is ideal for rinsing things off in the sink.
The idea of the pull-out shelf under the appliances, makes chores an easy task, a more organised space and no more bending as everything is at eye level. Look closely underneath the cabinets and there’s a space just for Ralph! This incorporated dog bed allows Ralph to take a nap in a quiet surrounding or somewhere to go after a lovely country walk.
In Charlotte’s own words, “The utility room has become one of the most used rooms in the house and if anyone is designing or planning their utility room really think about how you would like to use the space and what layouts work for you and your everyday life.”
 Nathan + Jac

For the modern bohemian, the wanderer, the optimist, the creative, the bon vivant. An unconventional, carefree approach to the stylish life of the semi-nomadic, layering a blush, white, cream and dove grey colour palette, inspired by the ethereal style of Stevie Nicks.
Wild Heart Living Room Pack contains: limited edition 'Morocco' print by Georgina Skinner (oak framed and exclusive to Nathan + Jac), seadrift solid blackbutt timber stool in white, timber & glass tea light candle holder, ceramic geometric vase set, S collection scented soy candle (Gardenia), rose quartz, 'Chloe - Attitudes' coffee table book by Sarah Mower, marble tray, large sheepskin, 'Dolly' & 'Leah' 50 x 50cm cushions by Nathan + Jac.
 User
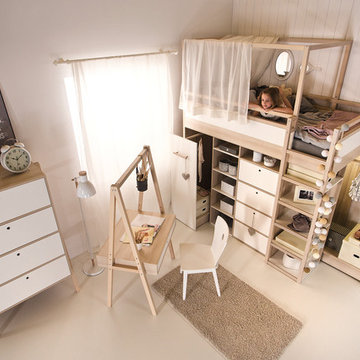

UserMid-sized scandinavian kids' bedroom in London with multi-coloured walls, medium hardwood floors and panelled walls.
 Interior White
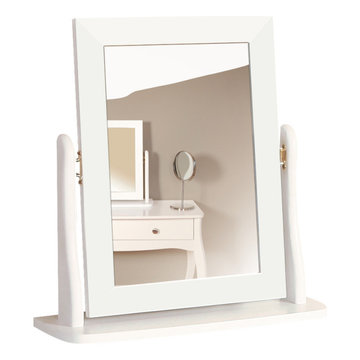
Understated and the quintessence of naturally elegant charm, the Rococo range is made up of solid coordinating storage furniture pieces - each an asset to relaxed and traditional interior decors.
The Rococo Mirror features a durable and water-resistant paint finish, and is an ideal pairing for the Rococo Dressing Table. FSC certified, sustainably sourced wood and finished with safe water-resistant paint.
The Rococo Mirror co-ordinates perfectly with the Rococo Collection to create a stylish boudoir. Complete the look with natural bed linen and soft accessories for an instantly warm look and feel to your bedroom. Or, why not mix and match from this elegant range make an entrance hall your guests will remember?
 Selekt Design Interiors
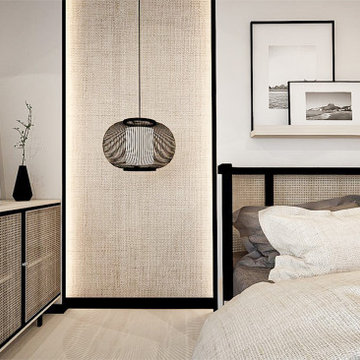
Please step into our cozy boho-inspired bedroom with a Scandinavian twist—where earthy tones, natural materials, and minimalist design create a peaceful, inviting retreat. The room is bathed in soft neutrals—creamy whites, light beiges, and muted greys, accented with rich, earthy hues like terracotta and olive green. These colors are balanced by natural textures that add warmth and depth.
The walls are a blend of smooth, neutral surfaces and striking rattan panels. These panels, subtly backlit with LED lighting, bring a calming, organic texture to the space. The LED lighting casts a soft, ambient glow, highlighting the woven patterns and creating a cozy, relaxing atmosphere.
The bed is low-profile, with a simple, wooden frame that has clean lines, reflective of Scandinavian design. It’s dressed in light linen bedding with layered throws in soft, earthy tones and plush pillows in a mix of textures knit and woven fabrics—that add a touch of bohemian flair.
Black line details appear throughout the room, adding contrast and a touch of modern sophistication. Minimalistic light fixtures with black accents. The lines are crisp but subtle, blending with the soft, organic textures of the boho and Scandinavian elements.
Lighting in the room is both functional and atmospheric. Aside from the LED-lit rattan panels, there are warm, pendant light fixtures with black metal detailing that house delicate string lights for that extra cozy vibe.
This combination of boho charm, Scandinavian simplicity, and thoughtful black line accents creates a harmonious, stylish, and functional bedroom that feels both relaxing and visually interesting. The balance of light, texture, and natural materials makes the space feel like a true retreat—a place to relax, unwind, and embrace a sense of peace.
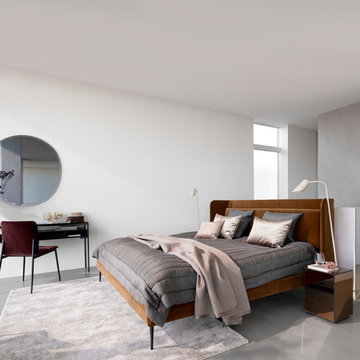
 BoConcept Sydney
Be embraced by the cocooning effect of the Austin bed. The headboard not only looks great, it defines your space and offers a comfortable place to rest.

 Inspired Show Homes Ltd - The Emporium Derby
Living room of a three-bed show home completed on behalf of a large, national housing association in Headcorn, Kent. The show home was designed, delivered and installed by ourselves on a purchase basis. We opted for a contemporary but modern Scandinavian design that was perfectly suited to the client's target buyer.
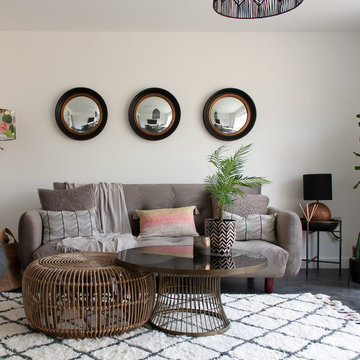
 INEKO HOME Ltd
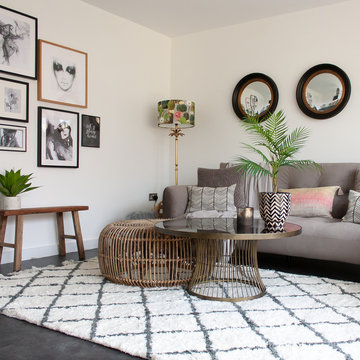
This was the main focus of the lounge facing out onto bIfocal doors looking onto the patio and garden.
Lots of textures. and soft fabrics with a touch of the black & white zig zag design. Love the use of the rattan in the double circle coffee table and the rattan easy chair - perfect for taking inside or out as the weather fits.
Photos Debi Avery
 Inspired Show Homes Ltd - The Emporium Derby
Master bedroom of a three-bed show home completed on behalf of a large, national housing association in Headcorn, Kent. The show home was designed, delivered and installed by ourselves on a purchase basis. We opted for a contemporary but modern Scandinavian design that was perfectly suited to the client's target buyer.
 INEKO HOME Ltd
This was the main focus of the lounge facing out onto bIfocal doors looking onto the patio and garden.
Lots of textures. and soft fabrics with a touch of the black & white zig zag design. Love the use of the rattan in the double circle coffee table and the rattan easy chair - perfect for taking inside or out as the weather fits.
Photos Debi Avery

 Glenrich Builders

A relatively neutral colour palette, creates a calming and relaxed space that manages to feel both stylish and sleek, as well as warm and inviting
This is an example of a scandinavian master bedroom in Melbourne with beige walls, carpet and grey floor.
This is an example of a scandinavian master bedroom in Melbourne with beige walls, carpet and grey floor.
1