
Side Yard and First Floor Deck Design Ideas
Refine by:
Budget
Sort by:Popular Today
1 - 20 of 85 photos
Item 1 of 3
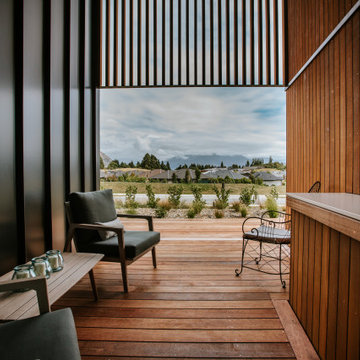
 David Reid Homes
Designed to be the perfect Alpine Escape, this home has room for friends and family arriving from out of town to enjoy all that the Wanaka and Central Otago region has to offer. Features include natural timber cladding, designer kitchen, 3 bedrooms, 2 bathrooms, separate laundry and even a drying room. This home is the perfect escape, with all you need to easily deal with the clean from a long day on the slopes or the lake, and then its time to relax!

 Atelier Bond
View from the start of the glass link through to the new extension and external courtyard.
This project was the first under the Atelier Bond banner and was designed for a newlywed couple who took a wreck of a house and transformed it into an enviable property, undertaking much of the work themselves. Instead of the standard box addition, we created a linking glass corridor that allowed space for a landscaped courtyard that elevates the view outside.

 Loustalot Créations
L'ensemble de l'aspect exterieur a été modifié. L'ajout de la terrasse et du majestueux escalier, le carport pour 2 voitures, les gardes corps vitrés et le bardage périphérique de la maison.

 UNO100 Arquitectura
Design ideas for a mid-sized modern side yard and first floor deck in Other with a pergola.
 Sincro


Photo of a mid-sized scandinavian side yard and first floor deck in Barcelona with an awning and metal railing.

 Slow & Chic - Interiorismo

Se trata de un piso de 2 dormitorios, salón comedor, cocina, 2 baños y una pequeña terraza. Los requisitos fueron sencillos: un estilo neutro, con un toque de color que le diera su propia personalidad, y con elementos muy funcionales que hicieran fácil el día a día en estos tiempos que corren.
 RT Architects

Photo of a midcentury side yard and first floor deck in Geelong with an outdoor kitchen, no cover and wood railing.

 Broswick Builders Ltd
This covered deck flows off the living spaces in this Devonport Villa. The Louvre roof and pull down sides mean this space if functional in any weather.

 ART PAYSAGE
Garde-corps sur mesure façonné par un métallier
Photo of a mid-sized transitional side yard and first floor deck in Lyon with no cover and metal railing.
Photo of a mid-sized transitional side yard and first floor deck in Lyon with no cover and metal railing.
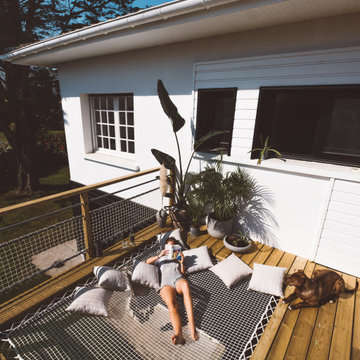
 LoftNets
La Villa Sayulita, un Bed & Breakfast dont le nom est inspiré d'un village sur la côte Pacifique du Mexique, l’idée étant de faire de ce gîte un voyage entre le Mexique, la France et la Californie. Pour donner cette allure de côte ouest américaine imprégnée de l'ambiance surf à cette habitation, nos clients ont opté pour des filets et garde-corps blancs LoftNets. En parfaite harmonie avec les plantes et le bois brut de la terrasse, cette installation crée une atmosphère propice à la relaxation tout en communiquant aussi un esprit « cool » de bord de mer.
Références : Filets en mailles de 30mm blanches pour les garde-corps et l’espaces détente ; meilleur compromis entre luminosité et confort.

 Castlegate Home Improvements
A decked path looks amazing when bordered with a garden bed. Not only is it practical, but it long lasting and very low maintenance
Inspiration for a small modern side yard and first floor deck in Perth.
Inspiration for a small modern side yard and first floor deck in Perth.
 Apostrofo Studio

La grande terrazza della camera da letto permette agli abitanti di avere una piccola foresta nel centro storico di Como, la vegetazione occupa buona parte di questo spazio aperto. La terrazza è stata pavimentata con doghe in deck resistente agli agenti atmosferici.
 Apostrofo Studio

La terrazza accessibile dalla cucina racchiude una serie di piante officinali e isola la casa dai palazzi circostanti. I committenti volevano una sala da pranzo esterna dove organizzare cene con gli amici.
 ODIN Constructions

We built this deck and pergola over the existing garage. The space comes off the house and was originally unused, unfenced and not safe for her children to be out on. By enclosing this space with the handrail and pergola it allowed our client to have her sliding doors open and a nice flow from outside to inside.
 Xavier Lemoine Architecture d'Intérieur

Cet appartement dispose d'une large terrasse filante très agréable, avec vue dégagée. Un coin repas vient agrémenter cet espace extérieur en offrant une vue sur Montmartre et sur le parc Martin Luther King situé en contrebas.
 Loustalot Créations
Seuls les 2 cubes anthracites (pour de futurs arbustes) viennent marquer la fin de la terrasse. Toutes les autres "barrières" ont été traitées de façon transparentes pour connecter encore plus la terrasse au reste de la nature qu'offre la vue.

 Lux Design Living
Mit dem Ausblick von den Terrassen im Obergeschoss aus genieß man Von hier aus das freie Sicht auf das Meer und die Umgebung – ein echtes Highlight zu jeder Tages- und Nachtzeit

 Paris Terrasse
Mid-sized contemporary side yard and first floor deck in Paris with an outdoor kitchen, no cover and wood railing.

 Behrens Sonnenschutztechnik GmbH
Zusammen mit einem GASTRO-Fachpartner wurden die Projekt-Eckdaten der Balkonüberdachung erarbeitet. Der über allem thronende Balkon des bekannten BAUMANN’s sollte zu jeder Jahreszeit – also auch bei einem gemütlichen Tee mit Rum oder Glühwein zur Weihnachtszeit – überdacht werden.
Dabei war gewünscht, dass das charmante Giebelhaus eine Aufwertung durch einen ganzjährig nutzbaren Balkon bekommt und in einer gemütlichen Dach-Oase, vor allem in den Abendstunden, die Gäste willkommen heißen kann. Andererseits sollten die über 2.500 Sonnenstunden pro Jahr die Urlauber zu vollem Genuss gereichen, so dass es unabdingbar war ein Terrassendach zu installieren, das in wenigen Minuten die Sonne herein lassen kann. Eine Balkonüberdachung voller Design, Flexibilität und Vielseitigkeit war also gewünscht.
1