
Single-wall Kitchen with Red Splashback Design Ideas
Refine by:
Budget
Sort by:Popular Today
1 - 20 of 263 photos
Item 1 of 3

 Sustainable Kitchens
Sat in the heart of a charming Victorian terrace extension, The Eclectic Kitchen captures the joyful vibrancy of our client’s family life.
The bespoke kitchen cabinets are a fusion of timbers, combining exposed plywood wall cabinets with warm oak base cabinets. In the centre sits a spectacular slatted kitchen island with a solid oak worktop, all hand built by our team of skilled makers in our workshop.
 User
UserAlice Camandona

Inspiration for a mid-sized contemporary single-wall eat-in kitchen in Rome with flat-panel cabinets, white cabinets, concrete benchtops, red splashback and porcelain floors.
Inspiration for a mid-sized contemporary single-wall eat-in kitchen in Rome with flat-panel cabinets, white cabinets, concrete benchtops, red splashback and porcelain floors.

Large industrial single-wall open plan kitchen in Paris with an undermount sink, shaker cabinets, black cabinets, wood benchtops, brick splashback, panelled appliances, concrete floors, with island, grey floor, brown benchtop, red splashback and vaulted.
 AGNES AUJALEU
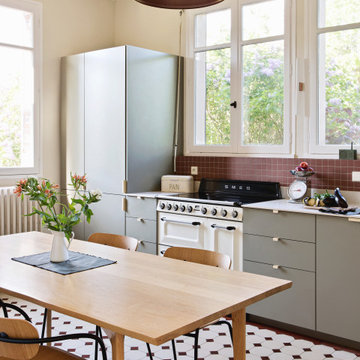
Photo of a contemporary single-wall eat-in kitchen in Paris with flat-panel cabinets, grey cabinets, red splashback, white appliances, no island, multi-coloured floor and white benchtop.
 ELLYPSE

Cette cuisine au style industriel est toute équipée et accompagnée d'un ilot central, très pratique pour pouvoir cuisiner ou manger. Les briques rouges au mur apportent de la chaleur et font ressortir tout le caractère de la pièce.
 The Room Studio

Proyecto realizado por Meritxell Ribé - The Room Studio
Construcción: The Room Work
Fotografías: Mauricio Fuertes
This is an example of a large contemporary single-wall separate kitchen in Barcelona with shaker cabinets, medium wood cabinets, ceramic floors, with island, multi-coloured floor and red splashback.
This is an example of a large contemporary single-wall separate kitchen in Barcelona with shaker cabinets, medium wood cabinets, ceramic floors, with island, multi-coloured floor and red splashback.
 Estelle GRIFFE

Ici les portes miroirs agrandissent l'espace et reflètent el ciel de cette cuisine sous les toits.
La dureté du verre est atténuée par un motif gravé, inspiré des motifs de al crédence.
 Amy Maynard Interiors
Richard Gadsby Photography

Eclectic single-wall eat-in kitchen in Kent with shaker cabinets, blue cabinets, red splashback, brick splashback, black appliances, light hardwood floors, no island and beige floor.
Eclectic single-wall eat-in kitchen in Kent with shaker cabinets, blue cabinets, red splashback, brick splashback, black appliances, light hardwood floors, no island and beige floor.
 Laura Yerpes Estudio de Interiorismo
FOTO: Germán Cabo (germancabo.com)

La cocina de esta vivienda es estrecha y alargada: por ello decidimos instalar en paralelo la cocina y un banco de trabajo –que también puede utilizarse como barra o mesa para comer-. Se optó por una encimera de Silestone en rojo para compensar el color blanco de la cocina y darle así un toque más fresco y moderno.
 User

UserPhoto of a mid-sized contemporary single-wall eat-in kitchen in Paris with flat-panel cabinets, white cabinets, red splashback, glass sheet splashback and dark hardwood floors.
 My Happy Building

Mid-sized modern single-wall eat-in kitchen in Surrey with an integrated sink, louvered cabinets, beige cabinets, wood benchtops, red splashback, stone tile splashback, panelled appliances, laminate floors, with island, brown floor and brown benchtop.
 Arnolds Kitchens

Inspiration for a mid-sized country single-wall kitchen in Other with a farmhouse sink, flat-panel cabinets, blue cabinets, red splashback, brick splashback, concrete floors, with island, grey floor, wood benchtops, stainless steel appliances and beige benchtop.
 nullo Design Ltd

Spacious ground floor with a modern open plan kitchen/dining connected with the cosy living room with a modern fireplace
This is an example of a large modern single-wall open plan kitchen in London with a double-bowl sink, flat-panel cabinets, grey cabinets, quartzite benchtops, red splashback, glass sheet splashback, black appliances, cement tiles, with island, grey floor and grey benchtop.
This is an example of a large modern single-wall open plan kitchen in London with a double-bowl sink, flat-panel cabinets, grey cabinets, quartzite benchtops, red splashback, glass sheet splashback, black appliances, cement tiles, with island, grey floor and grey benchtop.
 Phoenix Building Renewal
Stefano Roscetti

Inspiration for a small industrial single-wall eat-in kitchen in Rome with a single-bowl sink, flat-panel cabinets, red cabinets, wood benchtops, red splashback and stainless steel appliances.
Inspiration for a small industrial single-wall eat-in kitchen in Rome with a single-bowl sink, flat-panel cabinets, red cabinets, wood benchtops, red splashback and stainless steel appliances.
 Jade Orticoni - Blanc Corail
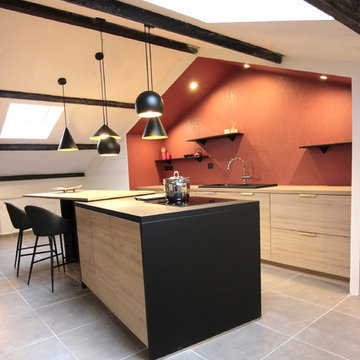
l'atelier BOA vous présente l'aménagement sous combles d’un duplex en une cuisine graphique et fonctionnelle. L’espace de cuisson et repas viennent se placer en îlot dissymétrique. Tandis que les autres fonctionnalités de la cuisine viennent en symétrie dans cette niche couleur Marsala de chez Pantone et dans les placards latéraux blancs laqués.
Crédit photo Jade Orticoni
 Tommaso Giunchi Architetti

La cucina affaccia sull'ingresso della casa con una penisola con fuochi in linea della Smeg. Cappa in acciaio sospesa. Pannellatura della cucina in laminato multicolore. Soppalco sopra ingresso con letto ospiti. Scaletta vintage di accesso al soppalco. Piano del top e lavabi in corian. Paraspruzzi in vetro retro-verniciato.
 NIM Architecture
HERVE ABBADIE + FRANCESCA DE MARCHI

Design ideas for a small contemporary single-wall open plan kitchen in Paris with an undermount sink, flat-panel cabinets, white cabinets, quartzite benchtops, red splashback and panelled appliances.
Design ideas for a small contemporary single-wall open plan kitchen in Paris with an undermount sink, flat-panel cabinets, white cabinets, quartzite benchtops, red splashback and panelled appliances.
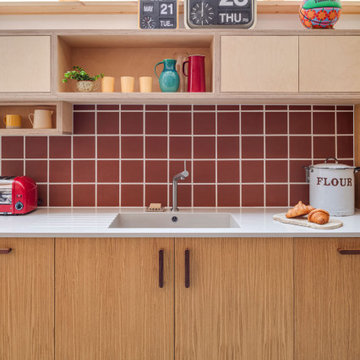 Sustainable Kitchens
Sat in the heart of a charming Victorian terrace extension, The Eclectic Kitchen captures the joyful vibrancy of our client’s family life.
The bespoke kitchen cabinets are a fusion of timbers, combining exposed plywood wall cabinets with warm oak base cabinets. In the centre sits a spectacular slatted kitchen island with a solid oak worktop, all hand built by our team of skilled makers in our workshop.

 GPA \ Gabriele Pitacco Architetto
foto Lisa Miniussi
Mid-sized contemporary single-wall eat-in kitchen in Other with a drop-in sink, flat-panel cabinets, red cabinets, red splashback, white appliances and light hardwood floors.
Mid-sized contemporary single-wall eat-in kitchen in Other with a drop-in sink, flat-panel cabinets, red cabinets, red splashback, white appliances and light hardwood floors.
 User
UserThis tiny kitchen provided a challenge as there were 2 doors into it and a large window, meaning useable wall space was limited. The old laundry had been removed from the bathroom so an underbench washing machine needed to be installed in the kitchen, as well as a dishwasher. A further design challenge was the block work wall which created the problem of how could we install additional electrical sockets for the new whiteware - the solution was the Reflections splashback panels, which were able to be bent to the shape we wanted to create a small bulkhead just deep enough to house the sockets. The finished kitchen is an efficient use of space providing a practical modern kitchen.
Design by Frances Thompson
Kitchen by Alberto Renovations
Photography by Liz Evans
1