
Single-wall Kitchen with Subway Tile Splashback Design Ideas
Refine by:
Budget
Sort by:Popular Today
1 - 20 of 1,068 photos
Item 1 of 3

 Liadesign
Liadesign
Small industrial single-wall open plan kitchen in Milan with a single-bowl sink, flat-panel cabinets, black cabinets, wood benchtops, white splashback, subway tile splashback, black appliances, light hardwood floors, no island and recessed.
Small industrial single-wall open plan kitchen in Milan with a single-bowl sink, flat-panel cabinets, black cabinets, wood benchtops, white splashback, subway tile splashback, black appliances, light hardwood floors, no island and recessed.

 Alexander White
Holländargatan 33
Fotograf: Henrik Nero
This is an example of a mid-sized mediterranean single-wall eat-in kitchen in Stockholm with an undermount sink, raised-panel cabinets, green cabinets, white splashback, subway tile splashback, white appliances, light hardwood floors, no island and marble benchtops.
This is an example of a mid-sized mediterranean single-wall eat-in kitchen in Stockholm with an undermount sink, raised-panel cabinets, green cabinets, white splashback, subway tile splashback, white appliances, light hardwood floors, no island and marble benchtops.
 GESPRONOR
ANA SAMANIEGO

Design ideas for a mid-sized scandinavian single-wall separate kitchen in Other with flat-panel cabinets, white cabinets, white splashback, subway tile splashback, ceramic floors, no island and wood benchtops.
Design ideas for a mid-sized scandinavian single-wall separate kitchen in Other with flat-panel cabinets, white cabinets, white splashback, subway tile splashback, ceramic floors, no island and wood benchtops.
 Studio A3
Anders Bergstedt

Design ideas for a mid-sized scandinavian single-wall eat-in kitchen in Gothenburg with an undermount sink, recessed-panel cabinets, black cabinets, green splashback, subway tile splashback, black appliances, no island, marble benchtops, painted wood floors and multi-coloured floor.
Design ideas for a mid-sized scandinavian single-wall eat-in kitchen in Gothenburg with an undermount sink, recessed-panel cabinets, black cabinets, green splashback, subway tile splashback, black appliances, no island, marble benchtops, painted wood floors and multi-coloured floor.
 Higham Furniture
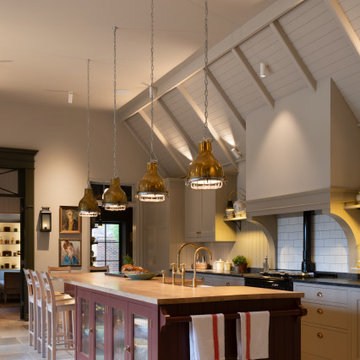
This view highlights the kitchen island as the functional centrepiece of the room. Finished in Paint & Paper Library's Scarlet 'n' Rust and topped with a character oak single-stave worktop, the island incorporates a secondary prep sink and concealed integrated appliances within the working side. The seating side features glazed cabinetry for storing and displaying everyday crockery and glassware, while a painted towel rail at the end provides a practical finishing detail. Positioned beneath a row of aged brass pendants, the island serves as a space for preparation, storage and informal dining, while complementing the wider palette of painted cabinetry, granite worktops and traditional architectural detailing.
 Brayer Design

Hand-painted pale green modern shaker kitchen pantry with modern rectangular recessed handles.
Photography by Nick Smith
Design ideas for a large transitional single-wall open plan kitchen in London with a drop-in sink, shaker cabinets, green cabinets, quartzite benchtops, white splashback, subway tile splashback, stainless steel appliances, with island and white benchtop.
Design ideas for a large transitional single-wall open plan kitchen in London with a drop-in sink, shaker cabinets, green cabinets, quartzite benchtops, white splashback, subway tile splashback, stainless steel appliances, with island and white benchtop.
 OOIIO Arquitectura
Josefotoinmo, OOIIO Arquitectura

Design ideas for a scandinavian single-wall separate kitchen in Madrid with an integrated sink, flat-panel cabinets, medium wood cabinets, wood benchtops, white splashback, subway tile splashback, white appliances, light hardwood floors, with island, brown floor and beige benchtop.
Design ideas for a scandinavian single-wall separate kitchen in Madrid with an integrated sink, flat-panel cabinets, medium wood cabinets, wood benchtops, white splashback, subway tile splashback, white appliances, light hardwood floors, with island, brown floor and beige benchtop.
 Fowler Architecture & Planning

The kitchen has a contemporary farmhouse feel with wooden worktops, and a purple/plum Aga to match the units. The bi fold doors open onto the terrace and bring plenty of light in.
 CustomKitchen
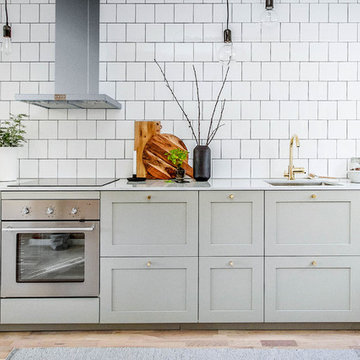
Inspiration for a large scandinavian single-wall kitchen in Stockholm with an undermount sink, shaker cabinets, grey cabinets, white splashback, subway tile splashback, stainless steel appliances, light hardwood floors and no island.
 Mon Concept Habitation
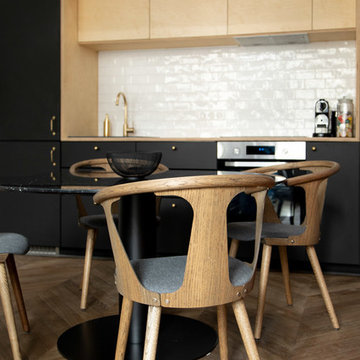
L’élégance et l’originalité sont à l’honneur.
Il s’agit d’une de nos plus belles réalisations. La singularité était le maître mot du projet. Une cuisine tout de noir vêtue avec son robinet d’or, une suite verte et graphique connectée à une SDB généreuse et rose poudrée.
 Hoban Design

The removal of a load bearing wall, allowed the kitchen to opened up into a light and spacious open plan living space. This generous room was fully renovated with the installation of a high-spec, modern style shaker kitchen, a media wall plus sitting area as well as the creation of a family dining space.
 Brayer Design
Nick Smith

Inspiration for a victorian single-wall eat-in kitchen in Surrey with an undermount sink, shaker cabinets, blue cabinets, solid surface benchtops, white splashback, subway tile splashback, black appliances, light hardwood floors, beige floor and white benchtop.
Inspiration for a victorian single-wall eat-in kitchen in Surrey with an undermount sink, shaker cabinets, blue cabinets, solid surface benchtops, white splashback, subway tile splashback, black appliances, light hardwood floors, beige floor and white benchtop.
 Cream & Black Interior Design

Photo of a small country single-wall kitchen in Other with an undermount sink, shaker cabinets, grey cabinets, white splashback, subway tile splashback, white appliances, medium hardwood floors and no island.
 Wickes

Sophisticated and elegant, Heritage Bone offers a classic look that lets the beauty of the solid oak frames shine through the painted finish. Choose deep shades for your walls and flooring to create a striking contrast with your kitchen's subtle bone white colouring.

 Insides

Une cuisine compacte (120cm) et équipée d'un réfrigirateur, hotte, plaques vitro-céramique et micro-onde.
Design ideas for a small contemporary single-wall kitchen in Marseille with light wood cabinets, white splashback, subway tile splashback and no island.
Design ideas for a small contemporary single-wall kitchen in Marseille with light wood cabinets, white splashback, subway tile splashback and no island.
 Compass and Rose
Alexis Hamilton

Photo of a mid-sized industrial single-wall separate kitchen in London with wood benchtops, white splashback, subway tile splashback and no island.
Photo of a mid-sized industrial single-wall separate kitchen in London with wood benchtops, white splashback, subway tile splashback and no island.
 andreotta
Edith Andreotta

Design ideas for a large mediterranean single-wall eat-in kitchen in Nice with a farmhouse sink, raised-panel cabinets, grey cabinets, white splashback, subway tile splashback, black appliances, dark hardwood floors and with island.
Design ideas for a large mediterranean single-wall eat-in kitchen in Nice with a farmhouse sink, raised-panel cabinets, grey cabinets, white splashback, subway tile splashback, black appliances, dark hardwood floors and with island.
 Grant Ritchie Photography
Grant Ritchie

Inspiration for a mid-sized industrial single-wall kitchen in Other with a farmhouse sink, recessed-panel cabinets, grey cabinets, green splashback, subway tile splashback, stainless steel appliances, concrete floors, with island, grey floor and wood benchtops.
Inspiration for a mid-sized industrial single-wall kitchen in Other with a farmhouse sink, recessed-panel cabinets, grey cabinets, green splashback, subway tile splashback, stainless steel appliances, concrete floors, with island, grey floor and wood benchtops.
 Mon Concept Habitation
Un pied-à-terre fonctionnel à Paris
Ce projet a été réalisé pour des Clients normands qui souhaitaient un pied-à-terre parisien. L’objectif de cette rénovation totale était de rendre l’appartement fonctionnel, moderne et lumineux.
Pour le rendre fonctionnel, nos équipes ont énormément travaillé sur les rangements. Vous trouverez ainsi des menuiseries sur-mesure, qui se fondent dans le décor, dans la pièce à vivre et dans les chambres.
La couleur blanche, dominante, apporte une réelle touche de luminosité à tout l’appartement. Neutre, elle est une base idéale pour accueillir le mobilier divers des clients qui viennent colorer les pièces. Dans la salon, elle est ponctuée par des touches de bleu, la couleur ayant été choisie en référence au tableau qui trône au dessus du canapé.
 LEIVARS

Mid-sized country single-wall eat-in kitchen in London with green cabinets, quartzite benchtops, subway tile splashback, stainless steel appliances, with island, shaker cabinets, beige splashback, beige floor and beige benchtop.
1