
Single-wall Kitchen with White Splashback Design Ideas
Refine by:
Budget
Sort by:Popular Today
1 - 20 of 12,053 photos
Item 1 of 3

 Urban Habitats
Photo of a mid-sized contemporary single-wall eat-in kitchen in Adelaide with an undermount sink, black cabinets, white splashback, engineered quartz splashback, black appliances, medium hardwood floors, with island and white benchtop.

 Ray Munn Kitchens
This stunning kitchen project in Dulwich perfectly balances timeless tradition and modern-day functionality. Designed with both elegance and practicality in mind, it showcases exquisite craftsmanship and thoughtful attention to detail throughout.
The in-frame cabinetry features classic Shaker-style doors, constructed with an 18mm oak veneer carcass and finished with beech doors. Inside, solid oak dovetailed drawer boxes glide smoothly on soft-close runners, combining strength with luxury.
All of the cabinetry has been painted in Pink Ground by Farrow & Ball - a soft, warm tone that brings a welcoming and subtly romantic feel to the space. Antique brass knobs and cup handles add a layer of traditional charm and timeless character.
The worktops and splashback are finished in 20mm Calacatta Gold quartz, which adds a touch of luxury with its distinctive veining and polished finish while offering exceptional durability for everyday use.
Premium appliances are seamlessly integrated, including a 90cm Fisher & Paykel American-style fridge freezer, a NEFF steam oven, a NEFF micro-combi oven, and an induction hob. A classic Butler sink paired with a Quooker tap enhances both style and function, while a Caple wine fridge positioned in the island makes entertaining a breeze.
This kitchen is a beautiful reflection of how classic design and contemporary living can come together in perfect harmony.
Inspired by this space? Get in touch with our team to start your kitchen journey today.
 My Bespoke Room
See more projects here: https://hubs.la/Q02ZJVQz0

We transformed this open-plan kitchen-diner into an industrial-inspired oasis by blending industrial and Scandinavian elements. The design features a rich, smoky green palette accented with brass and metallic details. A striking acoustic panelling feature wall adds texture, while herringbone flooring and stylish shaker-style cabinets pull the look together, making this kitchen a true visual standout.
 Anthro Architecture

View of the beautifully detailed timber clad kitchen, looking onto the dining area beyond. The timber finned wall, curves to help the flow of the space and conceals a guest bathroom along with additional storage space.
 Studio ido

Les caissons bas ont été réutilisés et habillés par des façades sur-mesures en peuplier. Les murs ont été peints en blanc pour gagné en luminosité et en impression d'espace. Le mur est habillé de meubles hauts pour un maximum de rangement. Le damier noir et blanc, élément de décoration graphique, est conservé.
Les clients ont demandé à garder la chaudière apparente.
 Paula Rosales (estudio more-co)
Cocina
Fotografía: Javier Ortega

Design ideas for a mid-sized contemporary single-wall eat-in kitchen in Madrid with flat-panel cabinets, white cabinets, white splashback, with island, light hardwood floors and stainless steel appliances.
Design ideas for a mid-sized contemporary single-wall eat-in kitchen in Madrid with flat-panel cabinets, white cabinets, white splashback, with island, light hardwood floors and stainless steel appliances.
 Skenbild Produktion, Fotograf Ingemar Edfalk
Ingemar Edfalk

This is an example of a small scandinavian single-wall kitchen in Stockholm with a single-bowl sink, flat-panel cabinets, white cabinets, wood benchtops, white splashback, white appliances, medium hardwood floors, no island and ceramic splashback.
This is an example of a small scandinavian single-wall kitchen in Stockholm with a single-bowl sink, flat-panel cabinets, white cabinets, wood benchtops, white splashback, white appliances, medium hardwood floors, no island and ceramic splashback.
 REMAGEN Ideen für Licht + Raum e.K.
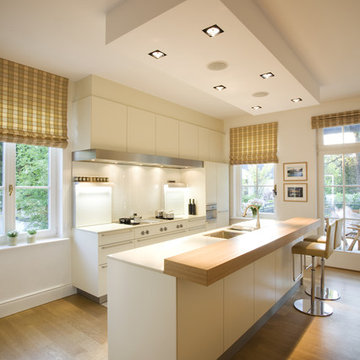
Design ideas for a mid-sized traditional single-wall open plan kitchen in Cologne with an undermount sink, flat-panel cabinets, white cabinets, white splashback, glass sheet splashback, panelled appliances, medium hardwood floors, with island and brown floor.
 Christoph Kremtz Fotografie
mhk-architekten.de

Photo of a small contemporary single-wall separate kitchen in Leipzig with a drop-in sink, flat-panel cabinets, grey cabinets, white splashback, stainless steel appliances, no island and yellow floor.
Photo of a small contemporary single-wall separate kitchen in Leipzig with a drop-in sink, flat-panel cabinets, grey cabinets, white splashback, stainless steel appliances, no island and yellow floor.
 Impala Kitchens and Bathrooms

Impala just completed this stunning kitchen! The brief was to design a kitchen with warmth and impressive textures to suit the house which spanned over four levels. The design needed to allow for casual eating in the kitchen, ample preparation and storage areas. Utilitarian bench tops were selected for the preparation zones on the island and adjacent to the cooktop. A thick recycled timber slab was installed for the lowered eating zone and a stunning transparent marble for the splashback and display niche. Joinery was manufactured from timber veneer and polyurethane. Critical to the modern, sleek design was that the kitchen had minimum handles. Two handles were used on the larger doors for the fridge and lift-up cabinet which concealed the microwave. To balance the design, decorative timber panels were installed on the ceiling over the island. As storage was also a priority, a walk in pantry was installed which can be accessed at the far left by pushing a timber veneer panel.
 The Pentland Kitchen Company
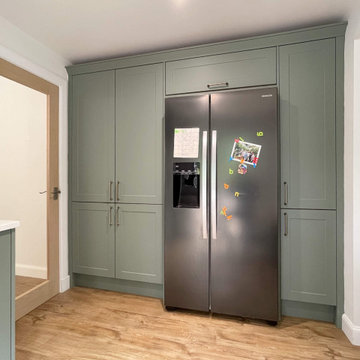
This elegant kitchen and utility room project in Eskbank showcases a design that balances tradition and modernity with ease.
The Shaker-style cabinetry, supplied by BA Components, features a soft pairing of Sage Green and Antique White finishes, creating a fresh yet timeless look across both spaces.
Storage and function were key to the design, with the cabinets offering a clean, classic aesthetic while providing ample space for everyday essentials. The gentle contrast between the two tones brings visual interest without overpowering the space, making it feel bright, calm, and cohesive.
Topping the cabinetry is Silestone’s Calacatta Gold Quartz worktop, delivering a luxurious touch with its bold veining and warm undertones. A solid oak breakfast bar extension on the island adds texture and warmth, serving as a welcoming spot for casual dining or morning coffee.
Appliances have been carefully chosen for performance and style, including a Miro venting induction hob that offers streamlined functionality without the need for a separate extractor. A Blanco 4-in-1 boiling water tap completes the space, adding everyday convenience.
Looking to elevate your kitchen with beauty and practicality? Let’s bring your vision to life – get in touch today to start planning.
 Studio Appleby
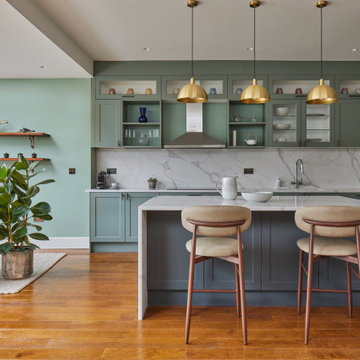
Design ideas for a large modern single-wall open plan kitchen in London with a drop-in sink, shaker cabinets, green cabinets, marble benchtops, white splashback, marble splashback, panelled appliances, medium hardwood floors, with island, brown floor and white benchtop.

 Homeconcepts
Contemporary Apartment Renovation in Westminster, London - Matt Finish Kitchen Silestone Worktops
This is an example of a small contemporary single-wall open plan kitchen in London with an integrated sink, flat-panel cabinets, white cabinets, solid surface benchtops, white splashback, engineered quartz splashback, stainless steel appliances, medium hardwood floors, no island, yellow floor, white benchtop and wallpaper.
This is an example of a small contemporary single-wall open plan kitchen in London with an integrated sink, flat-panel cabinets, white cabinets, solid surface benchtops, white splashback, engineered quartz splashback, stainless steel appliances, medium hardwood floors, no island, yellow floor, white benchtop and wallpaper.

 Liadesign
Liadesign
Small industrial single-wall open plan kitchen in Milan with a single-bowl sink, flat-panel cabinets, black cabinets, wood benchtops, white splashback, subway tile splashback, black appliances, light hardwood floors, no island and recessed.
Small industrial single-wall open plan kitchen in Milan with a single-bowl sink, flat-panel cabinets, black cabinets, wood benchtops, white splashback, subway tile splashback, black appliances, light hardwood floors, no island and recessed.
 ENFOCASA
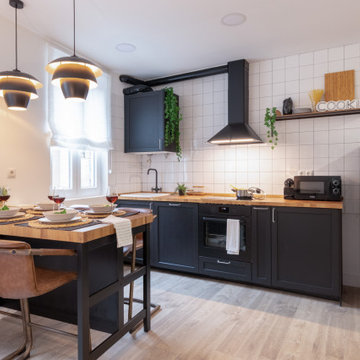
Inspiration for a small contemporary single-wall eat-in kitchen in Other with a drop-in sink, shaker cabinets, black cabinets, wood benchtops, white splashback, porcelain splashback, black appliances, grey floor and beige benchtop.
 Slow & Chic - Interiorismo
Fotografía y estilismo Nora Zubia

Photo of a small scandinavian single-wall open plan kitchen in Madrid with a drop-in sink, flat-panel cabinets, light wood cabinets, laminate benchtops, white splashback, window splashback, stainless steel appliances, laminate floors, no island, brown floor and grey benchtop.
Photo of a small scandinavian single-wall open plan kitchen in Madrid with a drop-in sink, flat-panel cabinets, light wood cabinets, laminate benchtops, white splashback, window splashback, stainless steel appliances, laminate floors, no island, brown floor and grey benchtop.
 Ute Günther wachgeküsst INNENARCHITEKTUR+DESIGN
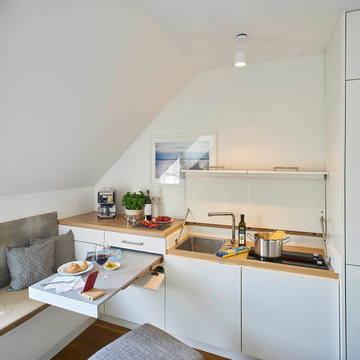
This is an example of a small contemporary single-wall eat-in kitchen in Stuttgart with flat-panel cabinets, white cabinets, laminate benchtops, white splashback, panelled appliances, medium hardwood floors, beige benchtop, an undermount sink and brown floor.
 Reflections | Studio
Chris Snook
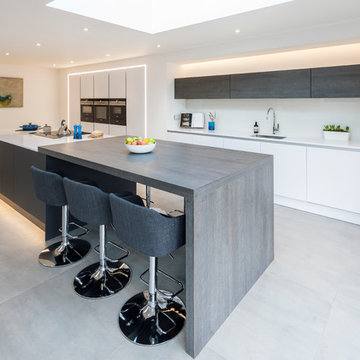
Design ideas for a large contemporary single-wall open plan kitchen in West Midlands with a single-bowl sink, quartzite benchtops, white splashback, glass sheet splashback, black appliances, porcelain floors, with island, grey floor, flat-panel cabinets, white cabinets and white benchtop.
Design ideas for a large contemporary single-wall open plan kitchen in West Midlands with a single-bowl sink, quartzite benchtops, white splashback, glass sheet splashback, black appliances, porcelain floors, with island, grey floor, flat-panel cabinets, white cabinets and white benchtop.
 Susie Miles Design

Design ideas for a mid-sized contemporary single-wall eat-in kitchen in Melbourne with an undermount sink, flat-panel cabinets, medium wood cabinets, marble benchtops, white splashback, marble splashback, stainless steel appliances, light hardwood floors and with island.
 House of Sylphina
Anna Stathaki
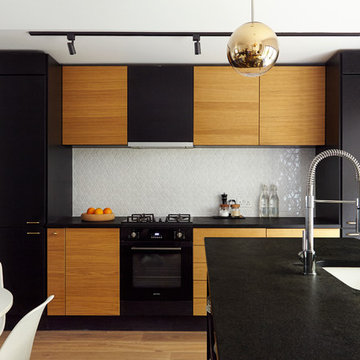
Photo of a contemporary single-wall eat-in kitchen in London with an undermount sink, flat-panel cabinets, white splashback, black appliances, light hardwood floors and with island.
Photo of a contemporary single-wall eat-in kitchen in London with an undermount sink, flat-panel cabinets, white splashback, black appliances, light hardwood floors and with island.
1