
Small Brown Kitchen Design Ideas
Refine by:
Budget
Sort by:Popular Today
1 - 20 of 4,933 photos
Item 1 of 3
 Perrie Designs
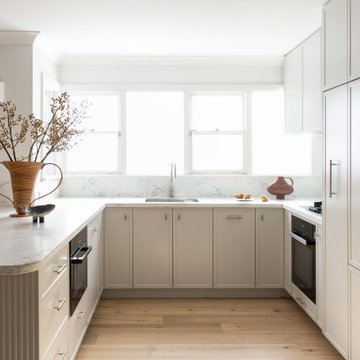
Reimagined kitchen design at Perrie Designs Mosman House IV Project transformed this kitchen from being closed off to being open and functional.
Design ideas for a small transitional u-shaped eat-in kitchen in Sydney.
Design ideas for a small transitional u-shaped eat-in kitchen in Sydney.

 Murray & Ball Furniture Ltd
Central storage unit that comprises of a bespoke pull-out larder system and hoses the integrated fridge/freezer and further storage behind the top hung sliding door.

 hetre.amenagement
Cuisine sur mesure avec ilôt
Inspiration for a small scandinavian u-shaped eat-in kitchen in Paris with a single-bowl sink, beaded inset cabinets, green cabinets, quartzite benchtops, white splashback, ceramic splashback, panelled appliances, light hardwood floors, with island, beige floor and white benchtop.
Inspiration for a small scandinavian u-shaped eat-in kitchen in Paris with a single-bowl sink, beaded inset cabinets, green cabinets, quartzite benchtops, white splashback, ceramic splashback, panelled appliances, light hardwood floors, with island, beige floor and white benchtop.
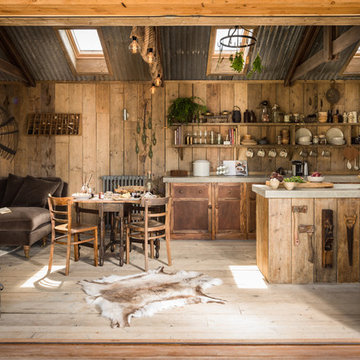
Design ideas for a small country galley eat-in kitchen in Cornwall with a farmhouse sink, beaded inset cabinets, medium wood cabinets, panelled appliances, light hardwood floors and concrete benchtops.
 Schmidt Kitchens Palmers Green

Maximize space with this smartly designed kitchen. With a Scandinavian feel the NEW Portland range is perfect for a small but perfectly formed kitchen. High density particle board finished in melamine to give a matt finish with the look of Indian oak.
 KCreative Interiors

Palm Springs Vibe with transitional spaces.
This project required bespoke open shelving, office nook and extra seating at the existing kitchen island.
This relaxed, I never want to leave home because its so fabulous vibe continues out onto the balcony where the homeowners can relax or entertain with the breathtaking Bondi Valley and Ocean view.
The joinery is seamless and minimal in design to balance out the Palm Springs fabulousness.
All joinery was designed by KCreative Interiors and custom made at Swadlings Timber and Hardware
Timber Finish: American Oak
 Higham Furniture
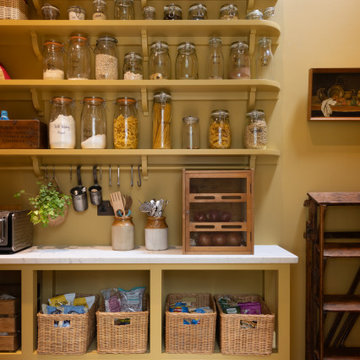
The walk-in pantry, conveniently situated next to the kitchen, is a sunny, inviting space, painted entirely in Little Greene Bassoon. This warm hue envelops the room, creating a cheerful atmosphere. The pantry is thoughtfully designed with open base units that lack bottom panels, providing the perfect space to tuck away wooden crates on wheels for easy access. Above, open shelves with charming corbels are ideal for baskets and mason jars filled with dry goods, combining practicality with rustic charm. A white quartz countertop adds a crisp contrast to the room’s earthy tones. Beneath the bottom shelf, a wooden pot rack with s-hooks offers additional storage, keeping the space organized and efficient. This delightful pantry is a standout feature in the home.

 Mon Concept Habitation
Le charme du Sud à Paris.
Un projet de rénovation assez atypique...car il a été mené par des étudiants architectes ! Notre cliente, qui travaille dans la mode, avait beaucoup de goût et s’est fortement impliquée dans le projet. Un résultat chiadé au charme méditerranéen.
 StudioMadera s.l.
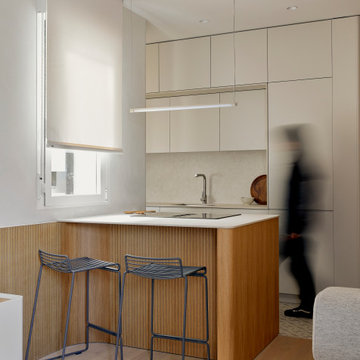
Design ideas for a small scandinavian single-wall open plan kitchen in Madrid with an undermount sink, flat-panel cabinets, grey cabinets, quartz benchtops, engineered quartz splashback, panelled appliances, porcelain floors and a peninsula.
 Complete Kitchens

The beautifully warm and organic feel of Laminex "Possum Natural" cabinets teamed with the natural birch ply open shelving and birch edged benchtop, make this snug kitchen space warm and inviting.
We are also totally loving the white appliances and sink that help open up and brighten the space. And check out that pantry! Practical drawers make for easy access to all your goodies!
 StudioK Kitchens UK

This is an example of a small contemporary galley open plan kitchen in London with an integrated sink, flat-panel cabinets, grey cabinets, quartzite benchtops, mirror splashback, panelled appliances, porcelain floors, no island, white floor and white benchtop.
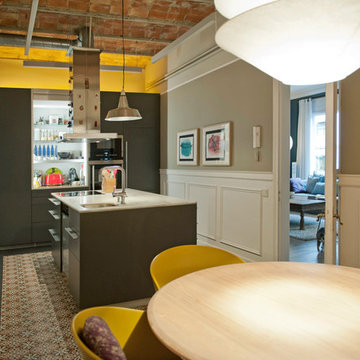
 Diambra Mariani
bluetomatophotos | ©Houzz España 2017
Small transitional kitchen in Barcelona with flat-panel cabinets and with island.
Small transitional kitchen in Barcelona with flat-panel cabinets and with island.

 Naked Kitchens
The Portobello kitchen is a beautiful contemporary kitchen that creates utility and function through wonderful design.
This kitchen makes great use of a compact space without lacking style. Cabinets either side of the island maximise storage space whilst the tall run of Hague Blue cabinets provide areas for integrated appliances and larders.
This kitchen optimizes intelligent design.
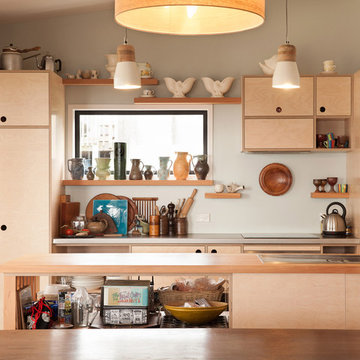
 Strachan Group Architects
David Straight
This is an example of a small contemporary kitchen in Auckland.
This is an example of a small contemporary kitchen in Auckland.

 Stephanie Schetter
Stephanie Schetter © 2015 Houzz
Photo of a small scandinavian single-wall eat-in kitchen in Dusseldorf with a farmhouse sink, flat-panel cabinets, stainless steel appliances, light hardwood floors, no island, stainless steel benchtops, white splashback and ceramic splashback.
Photo of a small scandinavian single-wall eat-in kitchen in Dusseldorf with a farmhouse sink, flat-panel cabinets, stainless steel appliances, light hardwood floors, no island, stainless steel benchtops, white splashback and ceramic splashback.

 Justin Loe Architects
Compact Kitchen in a apartment, minimal design, with clean lines.
This is an example of a small modern u-shaped kitchen in Sydney with white cabinets, marble benchtops, no island, panelled appliances, white splashback and dark hardwood floors.
This is an example of a small modern u-shaped kitchen in Sydney with white cabinets, marble benchtops, no island, panelled appliances, white splashback and dark hardwood floors.

 Virginie EUDO
La cuisine intégrée et son échelle de meunier desservant l'espace mezzanine
Inspiration for a small contemporary eat-in kitchen in Paris.
Inspiration for a small contemporary eat-in kitchen in Paris.

 Kitty Lee Architecture
Inspiration for a small contemporary open plan kitchen in Sydney with an undermount sink, medium wood cabinets, terrazzo benchtops, pink splashback, stone slab splashback, black appliances, medium hardwood floors, with island, brown floor and pink benchtop.

 bulthaup blaser & höfer
Photo of a small contemporary single-wall separate kitchen in Cologne with a drop-in sink, flat-panel cabinets, white cabinets, granite benchtops, stainless steel appliances, cement tiles, no island and beige floor.
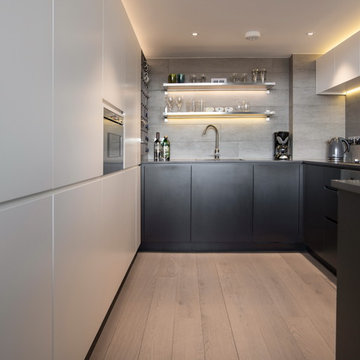
 Milward Teverini
The brief for this project involved completely re configuring the space inside this industrial warehouse style apartment in Chiswick to form a one bedroomed/ two bathroomed space with an office mezzanine level. The client wanted a look that had a clean lined contemporary feel, but with warmth, texture and industrial styling. The space features a colour palette of dark grey, white and neutral tones with a bespoke kitchen designed by us, and also a bespoke mural on the master bedroom wall.
1