
Small Kitchen with Yellow Splashback Design Ideas
Refine by:
Budget
Sort by:Popular Today
1 - 20 of 184 photos
Item 1 of 3
 MCM Studio
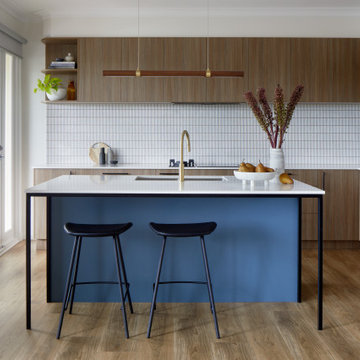
A family in Rosanna renovated their kitchen to create a more functional and connected heart of the home. The project focused on improving flow and usability while introducing a refined material palette that better reflects the way the family lives and entertains.
 Danny Broe Architect
Photography: Karina Illovska
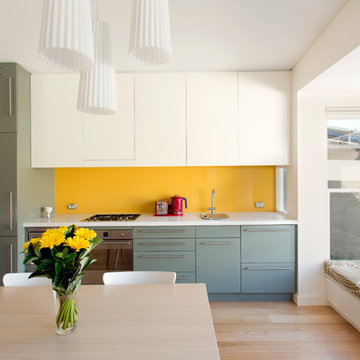
The kitchen is divided into different colours to reduce its bulk and a surprise pink study inside it has its own little window. The front rooms were renovated to their former glory with replica plaster reinstated. A tasmanian Oak floor with a beautiful matt water based finish was selected by jess and its light and airy. this unifies the old and new parts. Colour was used playfully. Jess came up with a diverse colour scheme that somehow works really well. The wallpaper in the hall is warm and luxurious.
 piqu

piquWe love the clean and crisp lines of this beautiful German manufactured kitchen in Hither Green. The inclusion of the peninsular island which houses the Siemens induction hob, creates much needed additional work top space and is a lovely sociable way to cook and entertain. The completely floor to ceiling cabinets, not only look stunning but maximise the storage space available. The combination of the warm oak Nebraska doors, wooden floor and yellow glass splash back compliment the matt white lacquer doors perfectly and bring a lovely warmth to this open plan kitchen space.
 Contour
Lisa Lodwig
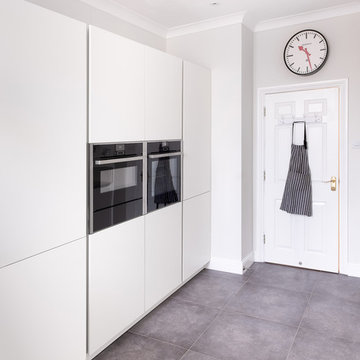
Inspiration for a small modern galley eat-in kitchen in Gloucestershire with flat-panel cabinets, white cabinets, quartzite benchtops, yellow splashback, black appliances, porcelain floors, grey floor and grey benchtop.
Inspiration for a small modern galley eat-in kitchen in Gloucestershire with flat-panel cabinets, white cabinets, quartzite benchtops, yellow splashback, black appliances, porcelain floors, grey floor and grey benchtop.
 Shape London
Adam Scott
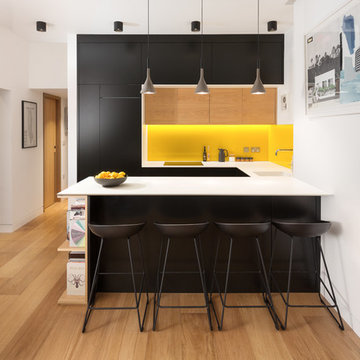
This is an example of a small contemporary u-shaped kitchen in London with an undermount sink, flat-panel cabinets, yellow splashback, light hardwood floors, a peninsula, brown floor and panelled appliances.
This is an example of a small contemporary u-shaped kitchen in London with an undermount sink, flat-panel cabinets, yellow splashback, light hardwood floors, a peninsula, brown floor and panelled appliances.
 DRDRarquitectura
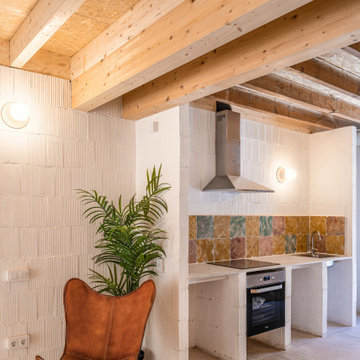
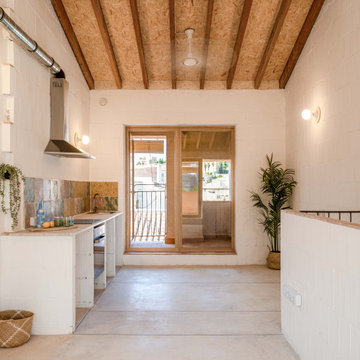
Inspiration for a small mediterranean open plan kitchen in Palma de Mallorca with a single-bowl sink, open cabinets, white cabinets, limestone benchtops, yellow splashback, ceramic splashback, black appliances, concrete floors, no island, grey floor, beige benchtop and wood.
 User

UserPhoto of a small contemporary single-wall eat-in kitchen in Paris with a single-bowl sink, flat-panel cabinets, white cabinets, yellow splashback, light hardwood floors, with island and yellow benchtop.
 Gianluca Nicoletti Architetto

Design ideas for a small contemporary single-wall eat-in kitchen in Other with a drop-in sink, flat-panel cabinets, white cabinets, yellow splashback, stainless steel appliances, no island and black benchtop.
 Ingrid Russell Design
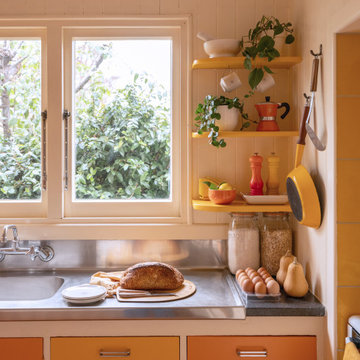
Inspiration for a small eclectic u-shaped separate kitchen in Napier-Hastings with an integrated sink, flat-panel cabinets, yellow cabinets, stainless steel benchtops, yellow splashback, shiplap splashback, white appliances, medium hardwood floors, brown floor and grey benchtop.
 Lombok

Handcrafted from oak and iron, our striking Kaleng collection combines industrial design with traditional craftsmanship. Each piece of parquetry is expertly placed by hand, giving it an endearing hand finished touch.
 Elodie Bonnet ARCHITECTE

La cuisine s'ouvre comme un pop-up et dévoile ses secrets...
Photographe: Gilles sage
Small contemporary single-wall separate kitchen in Montpellier with a single-bowl sink, red cabinets, yellow splashback, no island and yellow benchtop.
Small contemporary single-wall separate kitchen in Montpellier with a single-bowl sink, red cabinets, yellow splashback, no island and yellow benchtop.
 A New Day - Interior Design Studio


An update to the existing kitchen, replacing the tired doors with fresh powder blue fronts. A line of bold tiles and open shelving adds a hit of colour, pattern and texture to the fresh, clean space.
 Studio Terazur
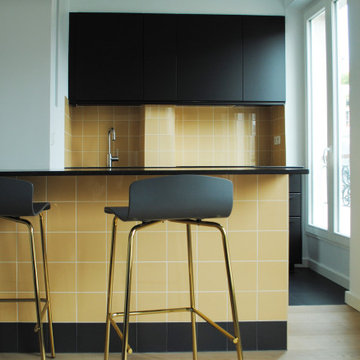
Rénovation complète , 2P de 30m2
Photo of a small contemporary galley open plan kitchen in Paris with an undermount sink, flat-panel cabinets, black cabinets, granite benchtops, yellow splashback, ceramic splashback, black appliances, ceramic floors, with island, black floor and black benchtop.
Photo of a small contemporary galley open plan kitchen in Paris with an undermount sink, flat-panel cabinets, black cabinets, granite benchtops, yellow splashback, ceramic splashback, black appliances, ceramic floors, with island, black floor and black benchtop.
 Abbey Design Architectural Services Ltd
Colin Edwards

Photo of a small modern l-shaped eat-in kitchen in Kent with a single-bowl sink, flat-panel cabinets, grey cabinets, wood benchtops, yellow splashback, glass sheet splashback, panelled appliances and no island.
Photo of a small modern l-shaped eat-in kitchen in Kent with a single-bowl sink, flat-panel cabinets, grey cabinets, wood benchtops, yellow splashback, glass sheet splashback, panelled appliances and no island.
 Culshaw Kitchen Makers

We love it when our customers send us photos of their new Kitchenettes. Here's a stylish Culshaw Hive mini Kitchenette in position in this cool new extension. The retro yellow interior of the cabinet contrasts well with the cool grey walls and floor. We think it looks great! Thanks for the photos Victoria. For more info on our 'Kitchens in a cupboard' visit http://www.culshaw.co/kitchenettes.html
 KOELNMOEBEL

Bei dieser Küche galt es den Küchenbereich von der Diele und dem Wohnungseingang zu entkoppeln, ohne die Räume voneinander zu trennen.
Die Küchenmöbel wurden farblich passend zu den antiken Zementfliesen lackiert. Die Fronten sind seitlich schräg geschnitten, unten und oben jedoch gerade, so dass ein interessantes Fugenbild entsteht. Im Hochschrank steckt rechts ein 200kg tragender, voll heraus ziehbarer Schrank, der locker das Alltagsgeschirr in sich birgt.
Die robuste Arbeitsplatte ist aus solidem Edelstahlblech gekantet, das Becken nahtlos eingeschweißt. Auf der hinteren Aufkantung steht bündig eine hochglänzende Holzrückwand mit eingelassenen Steckdosen. Der praktische Schwallrand an der Arbeitsplattenvorderkante verhindert, dass Vergossenes auf den Boden tropft.
Der dreiteilige Hängeschrank ist mit goldschimmernden Zitronenholz furniert und transparent lackiert. Die Regalform und die Glastüren betonen die Offenheit und Großzügigkeit des Raumes.
Die beidseitig - ebenfalls Zitronenholz furnierte - nutzbare Theke vereint viele Funktionen: links ragt tief die Spülmaschine in ihren Körper, mittig teilen sich Küchen- und Thekenschrank die Tiefe und rechts füllen 80cm lange Schubladen die ansonsten schlecht nutzbare Ecke der Küche aus. Dabei manifestiert sie auf Grund der Materialwahl und ihrer Höhe den Übergang von der Küche zum Wohnbereich.
 DRDRarquitectura
Small mediterranean open plan kitchen in Palma de Mallorca with a single-bowl sink, open cabinets, white cabinets, limestone benchtops, yellow splashback, ceramic splashback, black appliances, concrete floors, no island, grey floor, beige benchtop and wood.
 iam interior.architects.munich
C. Schaum

Small contemporary galley open plan kitchen in Munich with a drop-in sink, flat-panel cabinets, yellow cabinets, yellow splashback, black appliances, vinyl floors, a peninsula and grey floor.
Small contemporary galley open plan kitchen in Munich with a drop-in sink, flat-panel cabinets, yellow cabinets, yellow splashback, black appliances, vinyl floors, a peninsula and grey floor.
 The Kitchen Place
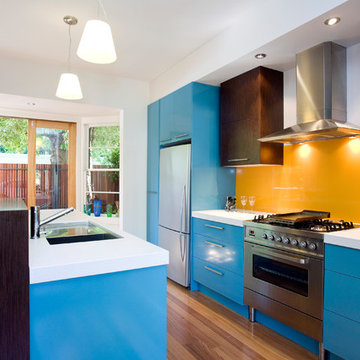
Photo of a small contemporary galley open plan kitchen in Melbourne with flat-panel cabinets, blue cabinets, solid surface benchtops, yellow splashback, glass sheet splashback, stainless steel appliances, light hardwood floors and with island.
 A New Day - Interior Design Studio
An update to the existing kitchen, replacing the tired doors with fresh powder blue fronts. A line of bold tiles and open shelving adds a hit of colour, pattern and texture to the fresh, clean space.
1