
6,760 Small Transitional Home Design Photos
 Sheri Haby Architects
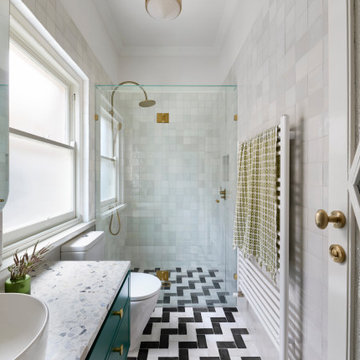
The design honours the home’s original Art Deco character while introducing modern functionality. Timeless elements such as black and white tiling, green-painted cabinetry, and brass fittings are used in the new wet areas, maintaining a sense of continuity with the past.
 schemes & spaces
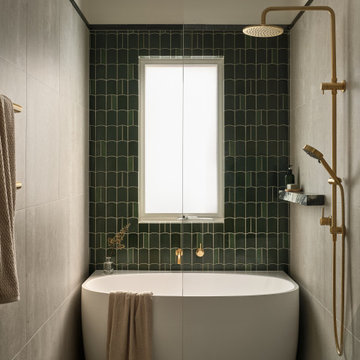
This narrow but long bathroom offered us the option of creating a 'wet area' where the bath and shower share one enclosure behind a fixed glass panel.
 Perrie Designs
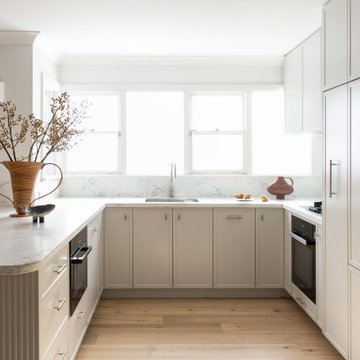
Reimagined kitchen design at Perrie Designs Mosman House IV Project transformed this kitchen from being closed off to being open and functional.
Design ideas for a small transitional u-shaped eat-in kitchen in Sydney.
Design ideas for a small transitional u-shaped eat-in kitchen in Sydney.
 Higham Furniture
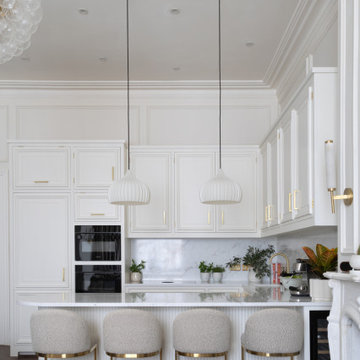
This Belsize Park kitchen combines classic panelled cabinetry with more contemporary detailing, including a curved peninsula finished with a fluted back panel and integrated seating. The cabinetry is painted in Paint & Paper Library Cashmere I and fitted with Hendel & Hendel Liberty brushed satin brass handles in mixed 160mm and 320mm sizes. Tall housing units incorporate a built-in fridge freezer alongside the oven stack, helping maximise storage within a relatively compact footprint. The peninsula also accommodates a Caple wine cooler, while the 30mm TechniStone Calacatta Olympos worktop and splashback continue throughout the space for a consistent finish.
 Imperfect Interiors
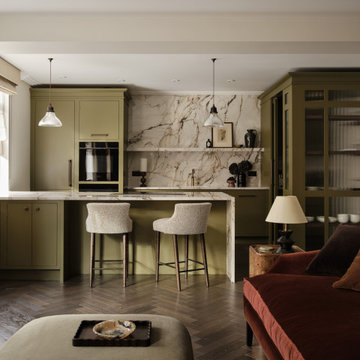
We redecorated, added dark oak herringbone parquet flooring, new lighting, furniture and kitchen with walk in pantry to our Marylebone High Street apartment project. Interior Design by Imperfect Interiors, photo by Chris Snook
 Projet Wabi-sabi
Projet Guynemer
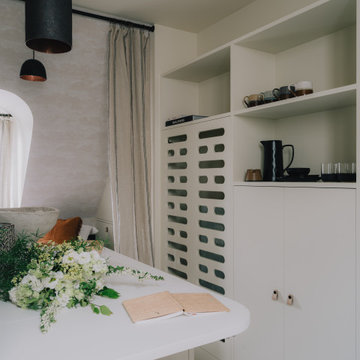
Une chambre de service que nous avons transformée en tiny house sur les toits de Paris, face au jardin du Luxembourg, notre nouveau bébé minimaliste mais multi fonctions, rien ne manque !
La cuisine avec ses zelliges et sa vasque en marbre noir, comprend un frigo, une plaque, un four, un lave vaisselle et de grands placards de rangement.
L’îlot cache la buanderie avec un lave linge séchant. Les deux tablettes rabattables permettent de profiter d’un côté dînatoire et d’un côté bureau, ou de dîner à deux et aux chandelles ;-)
Derrière se cache une salle de bain avec sa porte miroir secrète qui permet de renvoyer la lumière, de démultiplier la sensation d’espace et les perspectives. Une grande douche à l’italienne, un meuble avec sa vasque en marbre noir elle aussi, des wc suspendus, un sèche serviette sculpture, comme une grande ! La verrière reprend le dessin de la fenêtre de toit en face, qui donne sur les toits de Paris. On peut admirer la Tour Eiffel en faisant sa toilette si on en a envie! Et quand on est à plusieurs, un store bambou permet de redonner son intimité à la pièce sans empêcher la lumière naturelle de passer.
De l’autre côté de la pièce, très lumineuse car traversante avec une fenêtre coté cuisine et une fenêtre côté séjour / chambre, se déploie un ensemble de très belles menuiseries, qui composent une alcôve délicieuse, façon vanlife ultra luxe : sur une estrade, un grand lit deux places au matelas de qualité hôtelière, qui fait aussi canapé quand on reçoit : à gauche et à droite, deux tablettes peuvent même se déployer pour faire table basse, poser des verres, l’apéro ou un ordinateur (il y a des prises RJ45 partout où nécessaire). Quand elles sont refermées, ces tablettes font office de portes aux niches des deux grands placards sur mesure. Le premier contient le ballon d’eau chaude extra plat et ultra silencieux, une penderie, des étagères. De l’autre côté, une grande bibliothèque avec plusieurs tiroirs en partie basse. Elle se prolonge sur tout le mur jusqu’à l’entrée pour cacher le radiateur avec un placard ajouré dessiné par @projet_wabi_sabi , d’autres grandes étagères, deux autres grands placards dont l’un renferme la box, le compteur électrique et des prises pour le petit électroménager. En dessous, encore des grands tiroirs pour ranger plein de trucs. Et si on n’a pas tout casé avec tout ça, il reste un grand tiroir sous l’estrade et même une trappe secrète sous le matelas, façon coffre fort !
Les couleurs : un très joli beige doux et lumineux, du noir mat profond, le fauve du cuir et du cuivre, le caramel clair du bois et de l’osier. En guest star : une œuvre murale en céramique de l’artiste marseillaise Laurence Mallaret.
Photos @juanjerez pour @juanjerezstudio
 Kevin Berhault

Le coin chambre vient se nicher sous la pente, derrière le coin repas.
Inspiration for a small transitional loft-style bedroom in Rennes with green walls, ceramic floors, beige floor and wallpaper.
Inspiration for a small transitional loft-style bedroom in Rennes with green walls, ceramic floors, beige floor and wallpaper.
 piqu

piquThis recently completed provenance by piqu kitchen design makes the most of the limited space available and whilst not the biggest project, everything has been included that you would need. Designed and handcrafted in our workshop in Orpington, the end result is very clean and uncluttered and we absolutely love the cool and calming colours from Farrow & Ball – Treron and School House White coupled with the brass fittings, lighting and Quorn stone floor chosen by our clients.

 eodesign
This is an example of a small transitional 3/4 bathroom in Strasbourg with an open shower, a wall-mount toilet, white tile, matchstick tile, a drop-in sink, wood benchtops, a single vanity, a floating vanity and coffered.

 Start 2 Finish Renovations
Another beautiful bathroom renovation! We absolutely love this stunning herringbone feature wall tile with class & sophistication. Herringbone is still quite the classic trend giving any bathroom a superior feel. Floor tile in Ash grey, with a marble vein design through it - just beautiful!
Clean lines with stunning Silestone by Cosentino 'White Storm' stone bench top and undermount basin. And a touch of class with of course our friends Reece Bathrooms Reece Accessories. And don't you just love the long channel grate with tile insert, a much cleaner, hidden bathroom drain.
www.start2finishrenovations.com.au

 Anna Richmond Design
Michael Pilkington
Inspiration for a small transitional 3/4 wet room bathroom in Sussex with a wall-mount toilet, white tile, subway tile, a wall-mount sink, marble benchtops, an open shower, white benchtops, ceramic floors and multi-coloured floor.
Inspiration for a small transitional 3/4 wet room bathroom in Sussex with a wall-mount toilet, white tile, subway tile, a wall-mount sink, marble benchtops, an open shower, white benchtops, ceramic floors and multi-coloured floor.

 Maurizio Pellizzoni Ltd
Jake Fitzjones
Design ideas for a small transitional bathroom in London with flat-panel cabinets, a drop-in tub, a shower/bathtub combo, pink tile, white walls, ceramic floors, grey cabinets, subway tile, multi-coloured floor and white benchtops.
Design ideas for a small transitional bathroom in London with flat-panel cabinets, a drop-in tub, a shower/bathtub combo, pink tile, white walls, ceramic floors, grey cabinets, subway tile, multi-coloured floor and white benchtops.

 Neville Johnson Ltd
This innovative fitted furniture solution converts a previously unused area under the staircase and transforms it into a stylish home study area with plenty of storage. Each element of the bespoke, handcrafted understairs office has been carefully considered to not only maximise space but work as efficiently as possible. Everything is in easy reach yet stored away neatly and conveniently to create a sophisticated home office area.

 Space Group Architects
Felix Friedmann
Inspiration for a small transitional bathroom in London with marble, grey walls, marble floors, a pedestal sink and white floor.
Inspiration for a small transitional bathroom in London with marble, grey walls, marble floors, a pedestal sink and white floor.

 Burbeck Interiors ltd
This is an example of a small transitional bathroom in London with open cabinets, a one-piece toilet, marble, white walls, ceramic floors, a vessel sink, white floor, an open shower, medium wood cabinets, an open shower and white tile.

 NBB Design
Andrew Beasley
Small transitional u-shaped kitchen in London with grey cabinets, a peninsula, an undermount sink, shaker cabinets, marble benchtops, grey splashback, stone slab splashback and stainless steel appliances.
Small transitional u-shaped kitchen in London with grey cabinets, a peninsula, an undermount sink, shaker cabinets, marble benchtops, grey splashback, stone slab splashback and stainless steel appliances.
 User
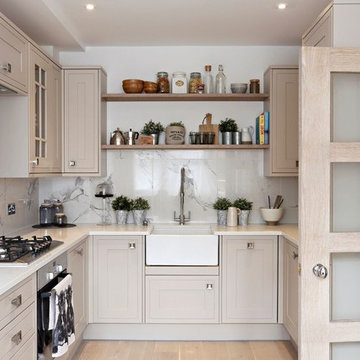
UserInspiration for a small transitional u-shaped separate kitchen in London with a farmhouse sink, shaker cabinets, grey cabinets, white splashback, stainless steel appliances, light hardwood floors and no island.
 eat.bathe.live
may photography

Inspiration for a small transitional bathroom in Melbourne with white cabinets, an undermount sink, engineered quartz benchtops, white walls, porcelain floors, a one-piece toilet, gray tile and shaker cabinets.
Inspiration for a small transitional bathroom in Melbourne with white cabinets, an undermount sink, engineered quartz benchtops, white walls, porcelain floors, a one-piece toilet, gray tile and shaker cabinets.
 TXTURED
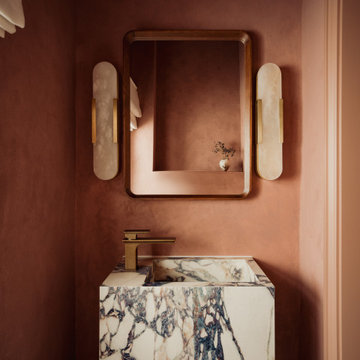
Compact bathroom with full-height textured walls in a warm terracotta tone, creating a rich and enclosed feel. A statement marble basin with bold veining sits beneath a framed mirror, paired with brushed brass fittings for contrast. Wall lights in alabaster add soft, ambient lighting and balance the composition.
 Projet Wabi-sabi
Projet Guynemer
Une chambre de service que nous avons transformée en tiny house sur les toits de Paris, face au jardin du Luxembourg, notre nouveau bébé minimaliste mais multi fonctions, rien ne manque !
La cuisine avec ses zelliges et sa vasque en marbre noir, comprend un frigo, une plaque, un four, un lave vaisselle et de grands placards de rangement.
L’îlot cache la buanderie avec un lave linge séchant. Les deux tablettes rabattables permettent de profiter d’un côté dînatoire et d’un côté bureau, ou de dîner à deux et aux chandelles ;-)
Derrière se cache une salle de bain avec sa porte miroir secrète qui permet de renvoyer la lumière, de démultiplier la sensation d’espace et les perspectives. Une grande douche à l’italienne, un meuble avec sa vasque en marbre noir elle aussi, des wc suspendus, un sèche serviette sculpture, comme une grande ! La verrière reprend le dessin de la fenêtre de toit en face, qui donne sur les toits de Paris. On peut admirer la Tour Eiffel en faisant sa toilette si on en a envie! Et quand on est à plusieurs, un store bambou permet de redonner son intimité à la pièce sans empêcher la lumière naturelle de passer.
De l’autre côté de la pièce, très lumineuse car traversante avec une fenêtre coté cuisine et une fenêtre côté séjour / chambre, se déploie un ensemble de très belles menuiseries, qui composent une alcôve délicieuse, façon vanlife ultra luxe : sur une estrade, un grand lit deux places au matelas de qualité hôtelière, qui fait aussi canapé quand on reçoit : à gauche et à droite, deux tablettes peuvent même se déployer pour faire table basse, poser des verres, l’apéro ou un ordinateur (il y a des prises RJ45 partout où nécessaire). Quand elles sont refermées, ces tablettes font office de portes aux niches des deux grands placards sur mesure. Le premier contient le ballon d’eau chaude extra plat et ultra silencieux, une penderie, des étagères. De l’autre côté, une grande bibliothèque avec plusieurs tiroirs en partie basse. Elle se prolonge sur tout le mur jusqu’à l’entrée pour cacher le radiateur avec un placard ajouré dessiné par @projet_wabi_sabi , d’autres grandes étagères, deux autres grands placards dont l’un renferme la box, le compteur électrique et des prises pour le petit électroménager. En dessous, encore des grands tiroirs pour ranger plein de trucs. Et si on n’a pas tout casé avec tout ça, il reste un grand tiroir sous l’estrade et même une trappe secrète sous le matelas, façon coffre fort !
Les couleurs : un très joli beige doux et lumineux, du noir mat profond, le fauve du cuir et du cuivre, le caramel clair du bois et de l’osier. En guest star : une œuvre murale en céramique de l’artiste marseillaise Laurence Mallaret.
Photos @juanjerez pour @juanjerezstudio
1