
Search results for "Future" in Home Design Ideas

 Black and Milk | Interior Design | London
Living room. Use of Mirrors to extend the space.
This apartment is designed by Black and Milk Interior Design. They specialise in Modern Interiors for Modern London Homes. https://blackandmilk.co.uk
 CLPM Limited

Wall hung WCs and vanity basins make small bathroom neater and easier to clean. The natural pebble mosaic tiles and wooden mirror surround and storage shelves give it a calm feel.
CLPM project manager tip - always consider access of cisterns and pipework etc for future maintenance when fitting a bathroom. It's also a good idea to keep a few spares of the tiles used in a safe place in case any get damaged and need replacing in the future.
 Nathalie Priem Photography
Nathalie Priem Photography

Photo of a small transitional backyard patio in London with a fire feature and natural stone pavers.
Photo of a small transitional backyard patio in London with a fire feature and natural stone pavers.
 Neville Johnson Ltd

This innovative fitted furniture solution converts a previously unused area under the staircase and transforms it into a stylish home study area with plenty of storage. Each element of the bespoke, handcrafted understairs office has been carefully considered to not only maximise space but work as efficiently as possible. Everything is in easy reach yet stored away neatly and conveniently to create a sophisticated home office area.
 Ethos Interiors

Small transitional enclosed living room in Townsville with beige walls and ceramic floors.

 Adam Butler Photography
Williams Ridout Ltd. bespoke furniture www.williamsridout.com
Photo of a small transitional u-shaped kitchen in London with a farmhouse sink, shaker cabinets, grey cabinets, grey splashback, subway tile splashback and no island.
Photo of a small transitional u-shaped kitchen in London with a farmhouse sink, shaker cabinets, grey cabinets, grey splashback, subway tile splashback and no island.
 MLC Studio

Projet de rénovation d'une petite salle de bains.
Remplacement d'un ballon d'eau chaude, création d'un mobilier lavabo sur mesure avec bac à linge, lave-linge.
Création d'une douche à l'italienne en mosaïque.
Création d'un plafond avec corniche lumineuse.
 Rachele Biancalani Studio
RBS Photo

Inspiration for a small transitional enclosed family room in Milan with a game room, pink walls, terra-cotta floors and a freestanding tv.
Inspiration for a small transitional enclosed family room in Milan with a game room, pink walls, terra-cotta floors and a freestanding tv.
 Victoria Aragonés | Diseño de interiores
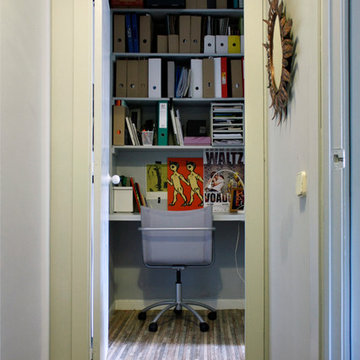
Inspiration for a small transitional home office in Barcelona.
 AFstudio S.L. | Adriana Flores Arquitecta
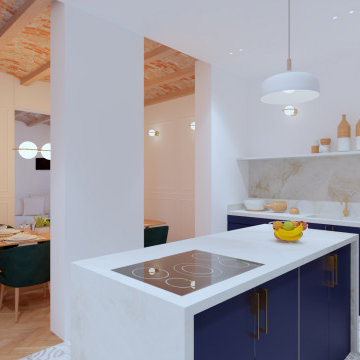
Proyecto de reforma integral de vivienda, con ampliación del salón y cambio completo de la distribución de la cocina, el reto consistió en reubicar la cocina y ampliarla hacia el salón, para hacerla parte fundamental de las zonas comunes de la vivienda. Utilizando colores vivos y materiales nobles, otorgamos a la propuesta una calidez y armonía ideal para la familia que habitará la vivienda.
El coste del proyecto incluye:
- Diseño Arquitectónico y propuesta renderizada
- Planos y Bocetos
- Tramitación de permisos y licencias
- Mano de Obra y Materiales
- Gestión y supervisión de la Obra
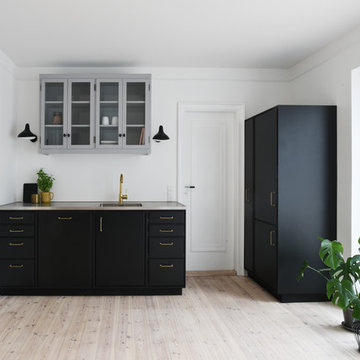
 Køkkenskaberne ApS
Inspiration for a small transitional separate kitchen in Odense with black cabinets and no island.
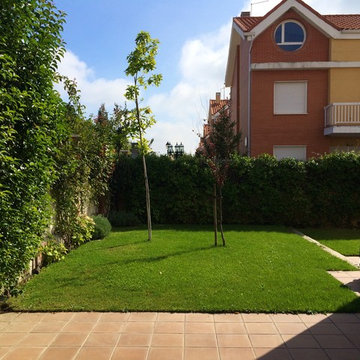


 CASA CERAMICA
Nova marmor er en unik marmor i en changerende grålige og brunlige nuancer, som de seneste år har fået indpas i de nordiske hjem. Da nova marmor med sine varme og kolde nuancer skaber et rum i harmoni.

 Le Carrousel
Elegante comedor
This is an example of a small transitional open plan dining in Madrid with decorative wall panelling, grey walls and marble floors.
This is an example of a small transitional open plan dining in Madrid with decorative wall panelling, grey walls and marble floors.
 ARS Fotografía
Fotografía: Nacho Gutiérrez
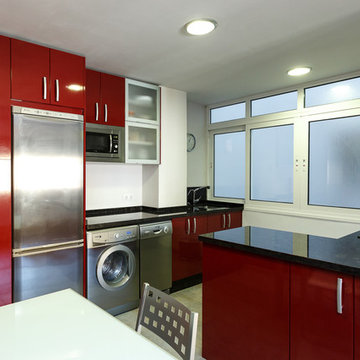
Inspiration for a small transitional single-wall eat-in kitchen in Malaga with flat-panel cabinets, red cabinets and a peninsula.
Inspiration for a small transitional single-wall eat-in kitchen in Malaga with flat-panel cabinets, red cabinets and a peninsula.
 Cara Design
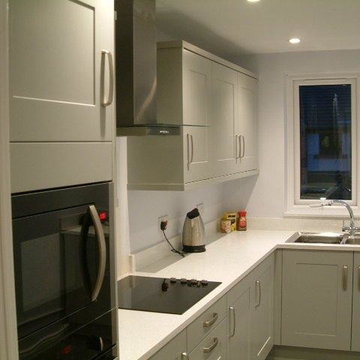
A two bedroom flat renovation in Heswall, Wirral. New Kitchen, bathroom and bedroom furniture, including various remedial works, redecoration and carpeting.
Suppliers used:
- Omega 'Mackintosh' kitchen furniture
- Neff/CDA appliances
- Silestone worksurfaces
- Ideal Standard
- Bette sanitaryware
- Sussex radiators
- Nolte-mobel bedroom furniture
- Ryalux carpets
 Covet + Crave Interiors
Powder Room - Country Home - Macedon Ranges
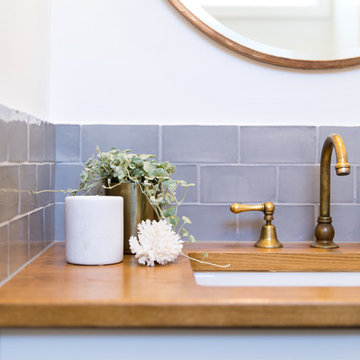
Design ideas for a small transitional home design in Melbourne with grey cabinets, a two-piece toilet, gray tile, subway tile, white walls, porcelain floors, an undermount sink and wood benchtops.
Design ideas for a small transitional home design in Melbourne with grey cabinets, a two-piece toilet, gray tile, subway tile, white walls, porcelain floors, an undermount sink and wood benchtops.
 Moneyhill Interiors

Design ideas for a small transitional u-shaped kitchen in Hertfordshire with beaded inset cabinets, white cabinets, white splashback, stone slab splashback, stainless steel appliances, light hardwood floors and a peninsula.
 Jodie Carter Design
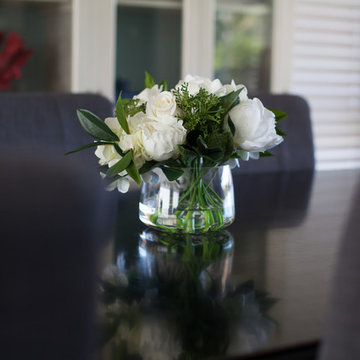
Dining Room of Jodie Carter's Home - designed by Jodie Carter Design and photography by Daniella Stein.
Small transitional home design in Sydney with grey walls, laminate floors and brown floor.
Small transitional home design in Sydney with grey walls, laminate floors and brown floor.
 amorybrown.co.uk

Inspiration for a small transitional powder room in London with a wall-mount sink, grey walls and a wall-mount toilet.
1