
White Kitchen with Blue Splashback Design Ideas
Refine by:
Budget
Sort by:Popular Today
1 - 20 of 1,918 photos
Item 1 of 3
 Marion Dubost Décoratrice d'intérieur

L'apport de lumière dans l'appartement est maximal grâce à la verrière, au portes de placard blanches et brillantes et aux deux grandes baies vitrées.
Le carrelage style "métro" brillant dans des tonalités de bleu grisé renforce encore le côté apaisant et lumineux et crée une belle harmonie.

 Mon Concept Habitation
Le charme du Sud à Paris.
Un projet de rénovation assez atypique...car il a été mené par des étudiants architectes ! Notre cliente, qui travaille dans la mode, avait beaucoup de goût et s’est fortement impliquée dans le projet. Un résultat chiadé au charme méditerranéen.
 Mkw Surfaces LTD
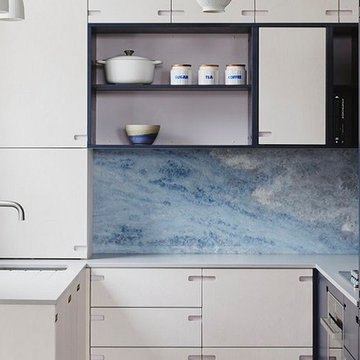
Small contemporary l-shaped kitchen in London with flat-panel cabinets, grey cabinets, quartzite benchtops, blue splashback, marble splashback, a peninsula and grey benchtop.
 tiph-images.com
Tiphaine Popesco

Inspiration for a contemporary single-wall separate kitchen in Paris with a drop-in sink, flat-panel cabinets, blue cabinets, wood benchtops, blue splashback, multi-coloured floor, brown benchtop and a peninsula.
Inspiration for a contemporary single-wall separate kitchen in Paris with a drop-in sink, flat-panel cabinets, blue cabinets, wood benchtops, blue splashback, multi-coloured floor, brown benchtop and a peninsula.
 Küchen und Hausgeräte

Large contemporary galley eat-in kitchen in Stuttgart with flat-panel cabinets, white cabinets, solid surface benchtops, blue splashback, glass sheet splashback, coloured appliances, light hardwood floors and with island.

 Camilla Molders Design
Residential Interior Design & Decoration project by Camilla Molders Design
Design ideas for a large transitional u-shaped eat-in kitchen in Melbourne with flat-panel cabinets, medium wood cabinets, blue splashback, an undermount sink, wood benchtops, ceramic splashback, stainless steel appliances, light hardwood floors and with island.
Design ideas for a large transitional u-shaped eat-in kitchen in Melbourne with flat-panel cabinets, medium wood cabinets, blue splashback, an undermount sink, wood benchtops, ceramic splashback, stainless steel appliances, light hardwood floors and with island.
 GIA Bathrooms & Kitchens

Photo of a contemporary single-wall kitchen in Melbourne with flat-panel cabinets, medium wood cabinets, blue splashback, medium hardwood floors, with island, brown floor and white benchtop.
 User
UserCountry style kitchen.

Design ideas for a mid-sized country eat-in kitchen in Other with raised-panel cabinets, beige cabinets, wood benchtops, blue splashback, ceramic splashback, black appliances, terra-cotta floors and with island.
Design ideas for a mid-sized country eat-in kitchen in Other with raised-panel cabinets, beige cabinets, wood benchtops, blue splashback, ceramic splashback, black appliances, terra-cotta floors and with island.
 Studio Stamp

Inspiration for an eclectic open plan kitchen in Melbourne with with island, blue splashback and light hardwood floors.
 User
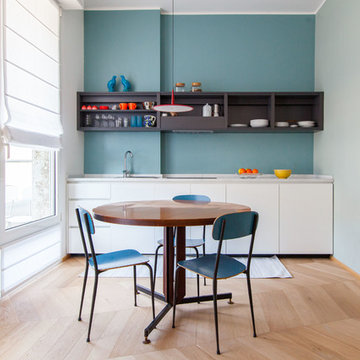
UserDesign ideas for a small contemporary single-wall eat-in kitchen in Milan with a drop-in sink, flat-panel cabinets, white cabinets, medium hardwood floors, no island, beige floor, granite benchtops, blue splashback and panelled appliances.
 LWK London Kitchens
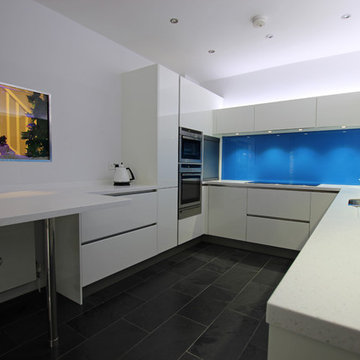
High gloss white U shaped kitchen design with blue splashback and Arctic Ice Corian worktop.
Inspiration for a large contemporary u-shaped separate kitchen in London with white cabinets, a peninsula, glass-front cabinets, blue splashback, glass sheet splashback and stainless steel appliances.
Inspiration for a large contemporary u-shaped separate kitchen in London with white cabinets, a peninsula, glass-front cabinets, blue splashback, glass sheet splashback and stainless steel appliances.
 The Kitchen Designer

A small beachside home was reconfigured to allow for a larger kitchen opening to the back yard with compact adjacent laundry. The feature tiled wall makes quite a statement with striking dark turquoise hand-made tiles. The wall conceals the small walk-in pantry we managed to fit in behind. Used for food storage and making messy afternoon snacks without cluttering the open plan kitchen/dining living room. Lots of drawers and benchspace in the actual kitchen make this kitchen a dream to work in. And enhances the whole living dining space.
 Tom Howley

This impeccable bespoke blue fitted kitchen design from our Hartford collection is inspired by original Shaker design. It’s both contemporary and cosy bringing together a host of practical features including clever storage solutions to create a family kitchen that’s perfect for everyday living and entertaining.
 Fenton & Fenton

Contemporary open plan kitchen in Melbourne with a single-bowl sink, white cabinets, blue splashback, glass sheet splashback, stainless steel appliances, light hardwood floors, with island, beige floor and white benchtop.
 Order & Grace

Design ideas for a large beach style u-shaped eat-in kitchen in Sydney with a drop-in sink, shaker cabinets, white cabinets, quartz benchtops, blue splashback, subway tile splashback, stainless steel appliances, porcelain floors, no island, grey floor and white benchtop.
 Kitchens International
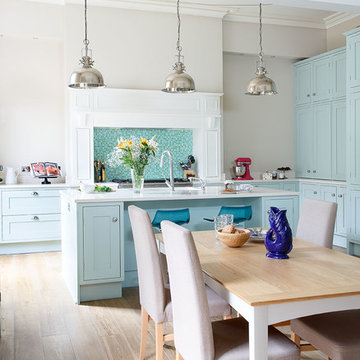
Photo of a traditional l-shaped eat-in kitchen in Edinburgh with shaker cabinets, blue cabinets, blue splashback, mosaic tile splashback, light hardwood floors and with island.
 Tulip
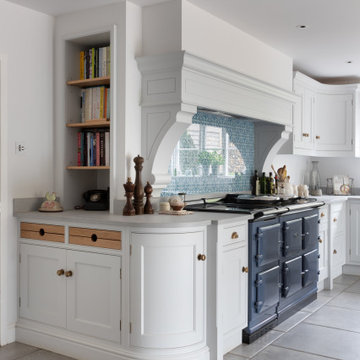
TulipInspiration for a large traditional l-shaped eat-in kitchen in Surrey with a drop-in sink, shaker cabinets, white cabinets, wood benchtops, blue splashback, glass sheet splashback, stainless steel appliances, porcelain floors, with island, grey floor, brown benchtop and exposed beam.
 Paper House Project

The brief focussed on creating a large living space to the rear of the property, freeing up floor area at the front to add an additional bedroom, WC, and utility. Set within a five-storey terraced property the extensive reconfiguration and extension at lower ground floor presented a number of technical and strategic issues. Through a series of substantial structural interventions, we were able to create a large open plan kitchen/living/dining with direct access to the garden.
In order to minimise the impact on neighbours outside whilst maximising a sense of space and volume inside, a deep pitched roof extension with large skylights was added. The resulting space, vaulted with large floor to ceiling heights and bathed in natural light, provides an open plan living arrangement suitable for a growing family.
Photographer: Simon Maxwell
 Marion Dubost Décoratrice d'intérieur
L'ancienne petite kitchenette et devenue une vraie cuisine entièrement équipée.
Inspiration for a small scandinavian single-wall open plan kitchen in Paris with a single-bowl sink, blue splashback, ceramic splashback, beaded inset cabinets, white cabinets, wood benchtops, stainless steel appliances, no island and brown benchtop.
Inspiration for a small scandinavian single-wall open plan kitchen in Paris with a single-bowl sink, blue splashback, ceramic splashback, beaded inset cabinets, white cabinets, wood benchtops, stainless steel appliances, no island and brown benchtop.

 LA CUISINE DANS LE BAIN SK CONCEPT PARIS
Projet cuisine d'angle, gain de place.
Finition laque blanc mat et plans de travail en Quartz Glacier white.
une cuisine agencé dans un petit espace d'un 2 pieces parisien,
avec un vaste espace de travail avec des plans de travail en Quartz blanc.
1