

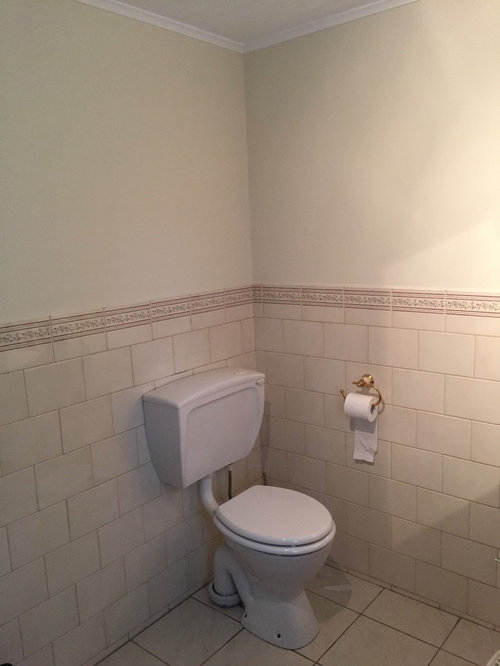

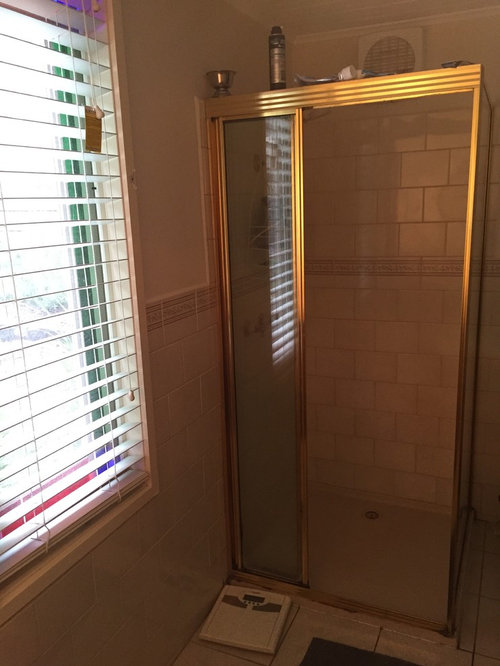



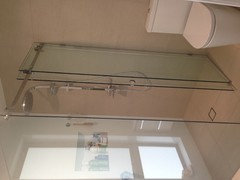
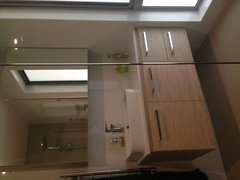
Ensuite Reno suggestions, it's dated and dark...
11 years ago
Featured Answer
Sort by:Oldest
Comments (14)
- 11 years ago
Related Discussions
Ensuite Reno Currently Underway - Floorplan Advice Please
Comments (11)Option 1 is fine but you have no vanity space and these tend to look poky in smaller bathrooms. This is a smaller bathroom, this can be eliminated with say frosted glass walls. But you are changing a bathroom for one that is similar sized, worst case mirror the WC over so it gets some ventilation. Option 2 are you kidding me a full length window in the shower? where is the entry to the master? is it coming off the living room? Option 2 good use of the hall, but the planning of a free standing bath in this small main bathroom will make it appeal smaller is there no shower in this option? If you are going to the expense of making wall changes, what about taking the bath out to the eaves, if you have them which will give you 600 mm more space? If the master is coming off the living room? If the overall internal dimension is 4.2 M and you need say 900 mm for entry to ensuite and 100 mm walls, that leaves you with 3.2 M for ensuite. Looks like you are taking out lots of walls, so to me if you changed the access to the WIR and ensuite to the other side, the vanity can be near the full length window, which solves the water issues of it being in a shower, and it would be nice to be pushed out the 600 mm like the bathroom, and if you were willing to give up say 300 mm of space from the bedroom side, 4.2 x 3.1 than you could have hanging space (which goes into that proposed new access point), on two sides and then a total wall of storage in shelves or drawers or places to put shoes and bags and ties and smalls on the ensuite side....See MoreAustralians_ Has anyone done an ensuite that is only 900mm (0.9m) deep
Comments (22)Thanks siriuskey for your suggestions. I don't really know what style my taste/style of house is really. I like the simplicity of mid century furniture and have a mid century Parker sideboard. Other than that, the house is a bit of a blank canvas at the moment. (the kitchen is fairly modern though with almost white glass splash back, white cupboards, and stone bench tops that are in a colour like Caesarstone Osprey (but are essastone). I do like things from the late 1950's/1960's.....and I like Audrey Hepburn. I also like the Parisian type black n white art from that era. (but I also like naive art - big colour artworks of people or animals that look like they have almost been painted by a child). If I had the money I would buy a high ceiling mid-century home like they have in USA (a modern yet mid-century Brady Bunch style home). My house is a 1962 chamfer board on concrete posts and batterns around the bottom and currently just has satin polished mixed hardwood timber floors throughout. Most of the walls are either natural white as in the study or snowy mountain quarter strength (and in smallest bedroom - half strength russian toffee). Because I am always scared that things will date if they follow trends too much, I always seem to do fairly conservative or timeless things in house renovations and rely on the furniture and accessories to add colour and style. (I like the idea of renovations and the ripping out of old stuff to create something new, but I really don't like have to make all the creative decisions etc along the way)......so I do appreciate it when I get advice from others. I have printed your suggestions and will have a look at them. (I guess the barn door look is actually similar in concept to some of the timber veneer sliding doors seen in midcentury homes). Thanks again....See MoreHow to make a narrow en-suite look wider
Comments (7)the measurements look more like a hallway space..challenging but never impossible and any internal room can always be improved with my favourite Solar Skylights (try Illume or Arcol brand available at major hardware stores) but, if you're planning to retile and adding another room there's no better opportunity to see if there's any opportunity to rearrange the space to a more comfortable shape..post a plan including of all the adjoining rooms and the new room...See MoreSuggest Feature wall, tile colour and vanity for ensuite
Comments (7)My own personal style would be quite a bit different . I'd keep the shower , because it is gold , its there , it fits . Okay , its dated , and I may consider changing the glass , but I wouldn't take out a wall , a cupboard , a complete new shower and tiles and everything . The tiles , the frieze are okay , the base is dated but I'd live with it . The floor tiles are dated , and I'd change them , but not to the grey ones . The whole room is too white , so I'd go charcoal , in fact I'd try to get a charcoal with offwhite and gold streaks . Then I'd triple down , with gold taps on the vanity , gold handles , gold towel hoop , maybe even go for one of those gold covers for the power point -- just a flat one with chamferred corners , not one with vines and circles ! There you go , white and gold with a darker floor but still some light and gold tones -- done for $1000 or so , plus minimal labour !...See More- 11 years ago
 11 years ago
- 11 years ago
- 11 years ago
- 11 years ago
- 11 years ago


Sponsored
More Discussions





User