

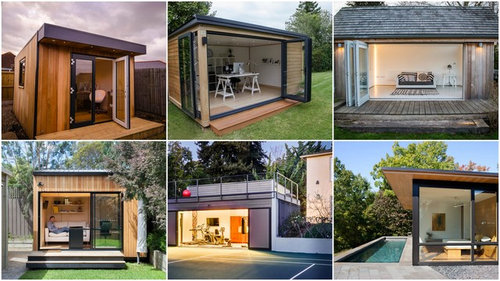
Which granny flat is your favourite?
11 years ago


Featured Answer
Sort by:Oldest
Comments (22)
Related Discussions
Granny Flat, studio or backyard bungalow?
Comments (19)We call them Granny Flats. This is mostly because they are used to extra living area & space for family members to soften the cost of living. Some councils are now processing applications for Granny Flats, Studios, Bungalows etc, in shorter time frames to allow the structures to be built with less stress. Frame Steel offer a range of designs to cater for most council regulations & provide custom kits....See MoreWhich is cheaper? Raise home and build under or separate granny flat?
Comments (6)Hi oklouise, In the shorter term, I was going to live in the granny flat and rent out the main house to people I know or 2-3 international uni students. In the longer term, I would like to have it as a lowset living option for my mum who is in her late 70's. Somewhere, low maintenance, where she can keep her independence (as would I), but has me close by to provide her assistance where required. The original house has 3 bedrooms (the 3rd one is only 3.1 x 2.65m with no built in wardrobe. The back of the property backs onto a council park. The house is set back further from the front than all of the neighbouring properties (greater than 7 metres). The area under the current house would just be used for carparking and storage. The remaining length of my backyard from my back steps is 18.6 metres. I don't think it would necessary add value to my property, but rather provide me with an income as well as options for family or friends that need the accommodation. I hope to keep the house for the long term....See MoreConsidering a 2nd storey extension for a granny flat
Comments (14)The approx 60sqm space doesn't include the stairs and is only one bedroom. I haven't decided on laundry as it could be possible to share the existing one which opens off the existing garage. The external stairs would be adjacent to the side door off the garage which is next to the laundry. I don't already have plans but have been playing around with a floor plan myself. That is why I'd like a little input on the design possibilities. Using the upstairs area myself might be possible one day, but not for the foreseeable future as I have two dogs and need the yard. I also have a number of interests for which I need my existing space. Additionally I don't want a whole houseful of tenants with which I would have to cohabit. Ideally it will just be one person. Thank you for your suggestions re the MyAgedCare Program, but I have just had the experience of that process with my own mother. The waiting lists for care are very long and even just getting assessed takes a long time. Last time I heard there were 90,000 people on the waiting list and some 16,000 died in 2018/19 while waiting. Additionally, you only get a few hours assistance a week, there is no live in or on call help and a lot of the money gets eaten up in admin costs. It doesn't hold a lot of appeal for me in it's current form. Hopefully the Royal Commission will result in some improvements and it may provide a better service by the time I might be in need of it. I have considered buying another house on a bigger block where I could put a granny flat , but haven't found anything suitable. Most houses which offer this possibility are unrenovated so I would have to do a full reno on the house as well as build the granny flat. When you consider the costs and disruption involved in that, plus the costs of selling and buying and moving, it just seems all too hard. That's why I've come back to this option....See MoreGranny Flat Plan Feedback
Comments (26)@dreamer thanks for your input. Do you mean placing glass sliders nstead of highlights for bed 1 and bed 2? Do you think that would be OK close to boundary? Also where would you place them for furniture placement? What type of door for bathroom privacy? A swing door? Do you agree with @kate to narrow the peninsula bench? Yes, this will be a rental for all ages. We have a very good highschool across the road and many, many.people move into the suburb to be in the catchment for the school. Eventually my parents may live here but that would not be for at least 10 years or so. What do you think of laundry space? I will need to check whether or not you are allowed to do this. Storage and porch areas do not count for internal floor space max at 70m2...See More 11 years ago
 11 years ago
- 11 years ago
 11 years ago
 11 years ago
- 11 years ago
- 11 years ago
 11 years ago
- 11 years ago
 PRO11 years agolast modified: 11 years ago
- 11 years ago
 11 years ago
- 11 years ago
- 11 years ago
- 9 years ago
- 9 years ago
 9 years ago



elsker design