

Stair dilemma!
11 years ago
last modified: 11 years ago
Featured Answer
Sort by:Oldest
Comments (15)
 PRO11 years ago
Related Discussions
Dilemma with the stairs... timber halfway up then carpet?
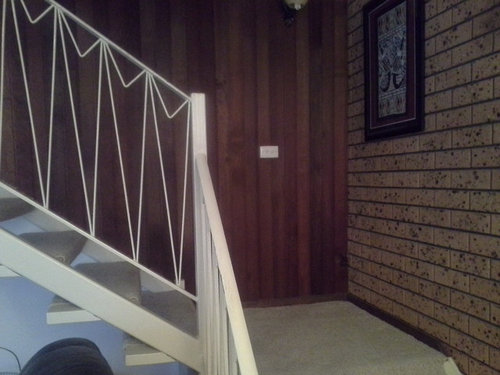
Comments (9)If there is a storage cupboard underneath the stairs, then I think its best to let go of the open risers. At the end of the day when it comes to stairs, I think you need to make simple decisions, don't complicate it. Sometimes spaces fuss over stairs and they can look great, but they are very impractical, expensive and dangerous. I think if you live in a house with no kids and no elderly, then you can lash out and go for something with more design risk. I think the timber stair profile shown in your picture looks great, and would work well with your vertical timber beam balustrade. However timber stairs can be noisy and quite slippery. If you are using carpet upstairs then you could consider running carpet all the way down the stairs. Don't do the half half thing. In order to finish the edge of the stairs neatly, I would edge the stairs with the plaster finish continuing from the cupboard wall, all the way up to the edge of the stairs and making an edge profile for the carpet to be neatly tucked into. By doing this you could still get the stepping silhouette which would look very cool. Then the beams could run off the plaster surface and not the edge of the carpet. Ultimately carpet may be annoying to have to vacuum, but it is a lot quieter, considerably cheaper and safer than timber stairs. Hope that helps. Good luck with it....See MoreFlooring dilemma
Comments (4)If it's your forever home go for what best suits you eg cork is best for feet knees and anti microbial and there are beautiful cork planks wch look like timber (see ready cork). It's also warmer than timber. But apart from cork timber look planks I'd only go real timber floorboards not anything else. Wormy chestnut is harder than tassie oak but much same price Carpet for stairs reduces noise of footsteps. I got Godfrey hirst one made from sugar cane beautiful and great for pets Hope this helps...See MoreStair dilemma: ‘side’ wood vs no side wood
Comments (4)The side wood is called a stringer. Stairs without stringers are usually harder to construct as they need more careful detailing and craftsmanship. The stair with the stringer will provide better durability to the base of the plasterboard wall and protect it from scuff marks and damage. It is not all just about looks but about practicalities as well. Best of luck, Dr Retro of Dr Retro House Calls...See MoreLayout dilemma
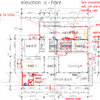
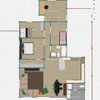
Comments (81)Thank you differentways I have been astounded how generous you (and OKL and Kate) have been with your time and energy drawing these things up for a stranger. I am happy with the big bedroom windows and don’t have privacy concerns because the house will be well set back from a very quiet road with very little foot traffic, we will establish greenery, especially up closer to the road, and we will have good window treatments for night and getting changed etc and if someone catches a glimpse into an empty bedroom as they drive by during the day, well that won’t be too exciting for them or me - they won’t glimpse a Monet on the wall that they would be enticed to steal! Might still prefer the laundry under the stairs, but this does show an option. The porch/ entrance area is a generous (maybe too generous, esp with view/ sitting area as well), but could easily be trimmed up to suit. Thanks again for doing some elevations to give a rough idea what it could look like, including providing one in a light palate to compare to the darker palate given earlier....See More 11 years ago
 11 years agolast modified: 11 years ago
 11 years ago
 11 years ago
- 11 years ago
 11 years ago
- 11 years ago
- 11 years ago
 11 years agolast modified: 11 years ago
- 11 years ago
- 11 years ago
 PRO11 years ago
 PRO11 years ago



Luke Buckle