I have the chance to take over a big, bright upstairs bedroom and make it a private space away from family and the world (I know, lucky, huh?). I have two problems, which are paralysing my progress, hoping you clever and kind houzzers can help.
1. The room has very little wallspace left due to some architectural quirks (2 doorways leading to a walk-in robe and also an under-roof corridor space, plus the 'normal' door, a wall-long window starting at hip-height, a wall-long built in cupboard, deep sloped 'attic style' ceiling). Due to my lack of design skills, I can't picture how to best use the rare remaining bits of wall space, and how to use the middle of the floor.
2. I have so many (conflicting?) purposes for the space, I can't seem to narrow them down. Study, painting, relaxing, exercising, napping, meditating, crazy nekkid dancing. Basically all those things mothers of preschoolers don't get to do in the rest of their house. Can anyone suggest a process for me to get the purpose(s) more focussed?
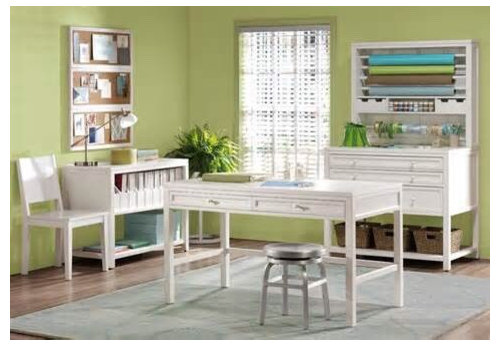
ps the pic is not my actual room, more of a mood board pic that seems to hit a few of my needs.







Jenny Drew
junipergirl
Related Discussions
How do you choose Artwork for your Interior Design?
Q
Calling all Greenthumbs, landscape designers and gardeners!
Q
Grand Designs do-it-your-selfers
Q
How do I plan a random garden?
Q
User
wuff
User