

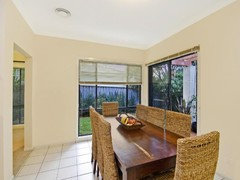
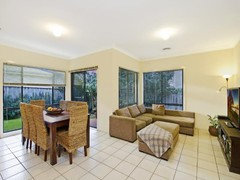
Helped needed working with this space.
11 years ago
last modified: 11 years ago
Featured Answer
Sort by:Oldest
Comments (6)
 11 years ago
- 11 years ago
Related Discussions
Need help with bedside lamps and space above headboard.
Comments (2)I would replace single picture with 2 to 3 pictures that are vertical possibly over the headboard. Depending on the size, display them across your headboard so that they span further than the current picture, say across the headboard but inside the shelves. In addition you might want to consider some sort of lighting that you can attach to the headboard that you can direct down rather than thinking of table lamps. I think the shelving can work, but for me would be collectors of things and never looked very nice. If you're different than me maybe you could start with something low on that top shelf with just some small things on the other ones. Good luck...See MoreHelp. Need advice on what style sofas to put in this space..
Comments (3)Hi Gioenne... We are empty nesters but have two dogs (one large) which is why there is no coffee table. I've ordered two small side tables from a local furniture maker which will have a modern feel but made from reclaimed wood.. We let our dogs on the furniture so it has to be durable... I'm leaning towards modern low sofas. We entertain a lot in summer......See MoreHelp. Need more space!
Comments (16)Hi Belleran I tend to agree with Dr Retro about looking at other properties in the area, although I would also be considering the cost of selling and moving into another home. We are often asked to look at homes that people want to renovate, and homes that have already been renovated. One of the things we come across regularly is a house that has been turned into a series of rooms with no flow because the additions have been plonked into wherever they can. It's how homes become rabbit warrens and how we see people devalue their biggest asset. Come resale time it bites. The problem with the existing layout is the lack of connection between the kitchen and family and the effective (usable) size of the family room (as you've said). This is where the solutions should be aimed and resolving this would allow a room added into the solution as part of it. I would not be converting the garage without addressing the entire layout (so that the end result looks like it was meant to be). Additionally, garages usually don't have any moisture barrier (black plastic) or damp proof coursing, and once these rooms are closed up, the moisture content becomes an issue without properly addressing it. If I were in your shoes, I would extend to the rear as the roof line allows that in the most economical manner. Bedroom 3 could be absorbed into the family room and provides natural access to new rooms and an additional playroom/ games etc either along across the back or continued out depending on your block layout. Across the back could easily create an amazing connection to a new games room from the pergola area. Even if 50m2 were added the house size will come up to 170m2 - ish which will add a lot more value on the block size. The cost of this is obviously going to be greater than converting a garage, and the comparison of simply selling and upgrading may come into play. Food for thought.... Cheers...See Moreneed help improving this space
Comments (19)Wow Thank you everyone. Now I’m overwhelmed haha. At the moment I shut roller shutter most of the time during the day to stop the sun damaging the piano. I’d like to be able to open the shutter during the day and let the natural light come in. The wall where the cube is right is the only spot where the sun can’t reach. I can move the photo to the left wall and have piano underneath. Big reader : the sun still get the piano where the desk is now and desk wouldn’t fit in that corner. And I really can’t have a desk by the window and work sit in the afternoon sun. And yes I need storage for documents but build in not In budget at this point in time.😔 Kate : purpose is to have a office / study and storage to store paper work and documents. MY place has small and literally no storage and desperate for any kind of storage. Can’t really be 100 percent Paperless at the moment. 😞These are the 2 that stay Desk: w120 d75 h95 Piano: w138 d58 h88 Dreamer: I’d love to have a build in cabinets etc but budget is tight. Will have to buy a storage furniture for now. I can put the piano to the corner but half of it still exposed to the sun. I can’t really install anything on the external cos I already have a roller shutter installed 😔 and I have 3m tinted on the window upstairs windows facing west too but furnitures still fade. 😞I’m thinking about installing the sunscreen roller blinds inside but I’ll do some more research. Pottys99: a long table along the window sounds good but can’t really put computer or anything electrical on the window side cos I’d like to find the way to have the windows open all the time during the day. The western sun would destroy my computer. I still haven’t repurpose the sideboard 😀 Siriuskey : as you can see in the photo the western sun still gets to where the desk is now and it will get worse in summer! But I could move piano and photo to the left wall. But cube shelf and desk wouldn’t fit in one fall I wanna replace that cube shelf anyway....See More 11 years ago
- 11 years ago
- 11 years ago






LouieT