Houzz Logo Print
naomilc

Plan design help

10 years ago
last modified: 10 years ago
House plan Help · More Info

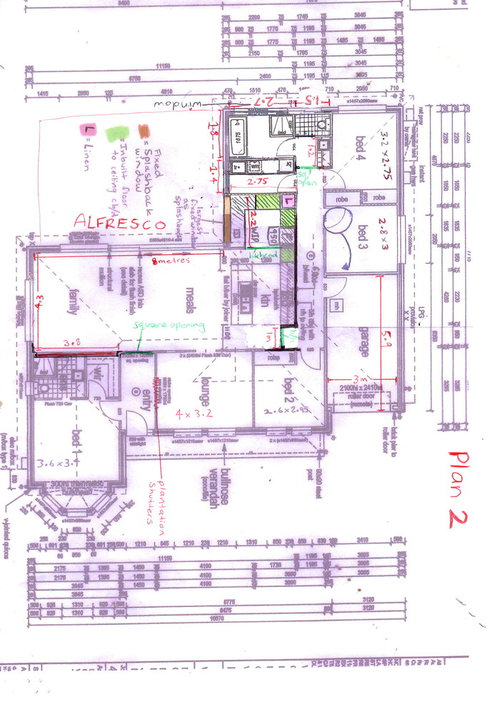
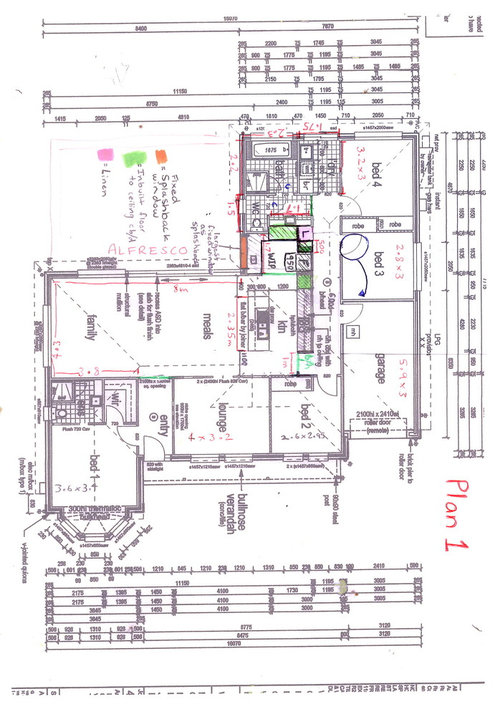
Hi, We're building a house with Weeks and Macklin in South Australia. We managed to get a 950sqm block in the hills for $155,000 it has a tree on it but we don't care as its a nice area for our two little ones to play in. We're doing an owner design but haven't had any help with the plan, our consultant isn't much help AT ALL and is soooo slack. We are limited with the building zone due to tree protection zones from neighbours trees and one in our yard so this plan can only be rearranged, no changing of the outside perimeter of the house as its at its maximum border. We're doing 2.7 ceiling throughout but only high doors & bulkheads to main living area as we're going with a bay window frontage with rendered bands and our building consultant told us the render bands wouldn't fit properly with high doors/ windows. Who knows. Anyway we have two plans we like but they both have negatives. Plan 1 has small laundry, 2.25m long (smallest length I saw in display homes was 2.7m so maybe ours is way to small) and it also has a smaller butler kitchen. Plan 2 has a bathroom area at the end of the corridor, I don't think that's typical, it would have a square opening to try and section it off a bit. It also has a laundry door which would need to open straight out onto the alfresco area, considered maybe just not having a door there, only a window and just putting a door leading to outside on the garage, as the clothes line would be along the garage side. Plan 2 vanity etc is just stuck on just to give correct dimensions (its a 300mm recessed vanity), obviously the sink wont really be off center. Just so you know bedroom dimensions are excluding the 600 robes. Anyway, if anyone can offer advice as to which plan is better & ways to make it even better, that would be great! We don't want an awful house. They're going to slug is $1000 to alter it from our original so we want it to be worth it.
House plan Help · More Info

Comments (20)

  • 10 years ago

    Plan 2 is way better with bigger laundry, etc. Keep the laundry door on the alfresco as it'll stop people traipsing through the house to use the bathroom....The WC at end of hallway probably isn't ideal but its not viewable from the front door so its not super bad either. Although having said that I at least would look at reconfiguring that bathroom and WC area. Personally I'd find the bedrooms too small at less than 3000mm. They're acceptable but as kids get older a larger bed maybe a preference so at the current dimensions just a wee bit too small.

    The consultant may have good reason re. the rendered bands issue so have them explain why they won't work so well. Could be an issue they've come across before so don't doubt them just yet.

    naomilc thanked jbantick
  • 10 years ago

    Thanks very much for your advice:)

  • Related Discussions

    MyDesignEye- Need help reviewing your architects plans & drawings?

    Q

    Comments (2)
    I don't have plans, just a sketch. But handy to know you offer that service if I ever build again. ( my sketch is 100sq Mets smaller than we built this time..retirement home , no walk in pantry or sep tv room this time though..boo hoo)
    ...See More

    HELP! Design ideas for our small open plan kitchen/family room

    Q

    Comments (11)
    Ps. My island in my current small kitchen is on lockable castors. It was made by the cabinet maker at the same time as the kitchen. On three sides the panels go to the floor and you can’t tell it moves. The front with drawers has no kick board so you have access to the castors. I don’t move it a lot but it was handy when the kids were little - I moved it totally out of the kitchen and put in a small table. Occasionally I move it over a bit if both kids are cooking at once.
    ...See More

    Design Plan Help!

    Q

    Comments (19)
    I don’t think AI is the best choice to get actual plans for construction so I’ve gone old school with Pintrest. The links should provide a good starting point for being able to draft something up that suits your measurements and site. https://pin.it/1hMPXFmjZ https://pin.it/UKy5a6rbI https://pin.it/3mbzXSHEz https://pin.it/2UIipCX9A https://pin.it/3mbzXSHEz
    ...See More

    Change of plans - Help needed - Kitchen re-design advice please

    Q

    Comments (6)
    Hi Debra, I think your idea is a good one. Having the built in cabinetry on dining wall would be wonderful. I have drawn a rough sketch how I think you meant for reconfiguring the space. Only item you will have to check is removal of the existing wall where fridge recess is. This may be load bearing. So it may have to stay. Get a builder or structural engineer to check. Why do you want people sitting at the island? When you have plenty of space for a good sized dining table in the family room area. And it is right next to the kitchen area. Do you have a large dining area somewhere else? I would have stools for occasional conversation, but not for the only seating for a large group.
    ...See More
  • 10 years ago

    What are your thoughts on how you'd reconfigure the bathroom/vanity/ toilet area? I've looked at the plan so much I can't muster anymore rearranging but your ideas would be helpful. Regarding bedroom sizes we've been in a few display homes with similar sizes so we're not too fussed.... just going to live there for a few years so we're not too worried.

  • 10 years ago

    First thing i would do is have a swing door instead of the square set opening. Remove the door that separates the bath area from the vanity area. I'll think a bit more about the layout in the meantime....

  • 10 years ago
    Hi Naomilc, my first thought when I saw the the plans was also regarding how far away the second toilet is from the kitchen & living area (& bed 2). Keeping the laundry door onto the alfresco solves this for the times when you're entertaining outdoors... But maybe the position of the laundry & the bathroom could be switched so that it's a little closer internal access wise?
  • 10 years ago

    Thanks heaps guys for your comments:) no offence taken whatsoever Amelia, its nice to just get some real opinions as everyone else we've shown our plans to, even our building consultant, just says 'yes yes that's nice' but doesn't offer any advice, even negatives are so much more helpful than nothing.

  • PRO
    10 years ago

    Glad you appreciated the honesty Naomi!

    It's worth remembering that in a lot of cases, the sales person, or building consultant who is helping you with finalising your floor plans etc has no formal training in design.

    I did a secret shopping experience at a Sales Display village and spent 4 hours with 4 separate project home companies selling off-the-plan ... Metricon, Stylemaster, and 2 others.

    Even with all the research I'd done in that part of the industry (I worked for Mirvac for 7 years in their Senior Design team so we always did a lot of research in that area), I'd never done it as a secret shopper. I was gobsmacked as I started to see that these sales consultants really didn't have the training to explain floorplans to me, or understand how to maximise the opportunities for a site. I asked about their backgrounds - they had been roofing installers, airconditioning salespeople, etc.

    It's not their fault - they do the best they can - but often their salary is based on commission - so their main goal is to convert 'lookers' to 'buyers', because that's the point at which they get paid. So "yes, yes, that's nice" may be driven by just wanting to get you over the line and signing your contract.

    Houzz is brilliant in that you can ask these questions and get advice and input - and also see so many images of homes that work well.

    Amelia, UA x


  • 10 years ago
    I like plan 1. However, I think the position of the toilet is not ideal. I personally don't want to hear other people's business while in the alfresco area.
  • 10 years ago

    Ok, just throwing a big one out there and cannot say for sure if it's feasible without seeing a site plan & location of trees, driveway/crossover, etc... but purely based on orientation I would consider flipping the whole design/plan, so that the bedrooms are located on the east side, waking up to the morning sun & staying cool in summer, and I would personally prefer to have the alfreso to the west with the setting sun and entertaining on those long summer nights :)

    naomilc thanked Pazz
  • 10 years ago
    Would it work to move bedroom 3 to the laundry bathroom end and put the bathroom in the area of bedroom 3 which is more central?
    naomilc thanked janeedwards67
  • 10 years ago

    My main concern with your plan is that from the lounge/family/dining/kitchen areas and bedroom 2, it is a long way to the bathroom/toilet.

    Personally, I would prefer the bathroom and laundry to be where bedroom 3 is.

    Alternately, I would flip the kitchen (not W-I-P) so that the doorway was closer to the bathroom. You could then have a U shaped kitchen with more bench space.

    I have a W-I-P approx 1450 deep and it is definitely large enough. Why not move the wall and enlarge the laundry a little, allowing for a hinged door to the alfresco area. My laundry is 1550 and only just allows for a hinged door, so your 1450 would probably need to have a glass panel with sliding door. I had one in my previous home and hated it as doorway is narrower than a hinged door.

    I would also leave the door to bedroom 3 where it was originally placed - further away from the garage door.

    With the above in mind - Plan 2 is the better option - but mirror imaged to have bedrooms on the east. Of course, this depends on where that tree is.

    If your washing line is on garage wall, you will need an external door in garage. I would hate to have to walk around the house.

    Good luck with your build.

    naomilc thanked kooky_karen
  • 10 years ago

    Thanks so much for your advice, completely agree with your comments! Sadly can't flip the house, wish we could but are very restricted. Will try and play around with the plan to try & move the bathroom closer. So great to have some input from others...thankyou:)

  • 10 years ago
    last modified: 10 years ago
    My advice is get another builder, we built with them 20 years ago and are still having problems with our house even today.

    naomilc thanked Doug Keogh
  • 10 years ago

    For what it's worth I am going to totally agree with Amelia. Orientation is the really Big One here – and not in a good way. South Australia is already a tricky climate and will only become more so as climate change really starts to bite – hot, dry summers (becoming hotter and drier), short winter days and cold nights and, in the Hills, often overcast as well, so orienting your house to take these factors into account is paramount – unless you want to live in a house with lights on during the day and heating running day and night (in winter) and an air conditioning system belting away for five months of summer. 'Restrictions' are not all negative when it comes to good design – in fact some of the worst houses/developments I've seen come about as a result of too few restrictions. Having to design to a budget, to a climate, to family circumstances, to an awareness of environmental considerations etc can spur creative and appropriate design responses.

    Reading between the lines of the plans it feels to me that you have started with a 'look' that you want from the outside (bull-nosed verandah, bay window on the street frontage, your mention of 'rendered bands' etc) rather than working from a more functional starting point. The fundamentals need to be 'right' before fixating on the details and the look. So, orientation is the starting point, settle on your budget and then assess family needs and dynamics and, finally, the external look of the house. A house that is light and airy year round, warm in winter, cool and breezy in summer, can be zoned for privacy and public areas and allows adults and children both contact and separation will be a house that you love living in and that enhances your relationships – with family, friends, nature etc.

    The time put into the design phase is never wasted time!!

    naomilc thanked angelasusanm
  • PRO
    10 years ago

    @angelasusanm The advice you have given about how to prioritise your approach to creating a home (orientation, budget, family needs and dynamics, then exterior) is AWESOME.

    It is so great to hear homeowners understanding that the investment in design is worthwhile - I believe it is where your home is made ... where it can realise its full potential, or be a handicap and compromise your daily life.

    It can be hard to be patient ... usually when homeowners actually hit the 'go' button on building or renovating, there has been YEARS of wishing, planning, dreaming and collecting of ideas.

    So when it finally comes time to put all of that hoping into planning and action, you can be at breaking point. REALLY sick of your existing home, or really excited (or desperate!) to get into a new home, or a bigger renovated home, or a home with more modern spaces and conveniences, or the area you actually want to live in ... the list goes on.

    So it's understandable that homeowners can want to race through the design process - or choose a plan from a catalogue that suits their needs for size and function - and just get it built.

    Whilst lines are on a page though, that is where things are relatively inexpensive. It's where you can explore ideas, make sure you're making the most of your site and your money, and that you're setting yourself up for a home and life that is as great as it can be. Because once you start building, that linework becomes permanent choices you have to live with on a daily basis.

    It also is difficult to keep an eye on the big picture. Building and renovating may feel like one big decision - but it's actually a series of small decisions. Often you'll make one, which will lead to another, which will lead to another. And if the first decision hasn't been made with the best information, or with the best framework - then every consequential decision can lead you down a rabbit hole and just make matters worse.

    So, stepping back and remembering what you're seeking to achieve ... which for many people is a family home that is functional, flexible, comfortable and safe (and that doesn't financially stress them) ... is the important helicopter view to get yourself back to when things seem to be frustrating or overwhelming you.

    Doing this all whilst your home is on paper, is seriously such a great investment of time and energy.

    - Amelia, UA x

    www.undercoverarchitect.com.au

    amelia@undercoverarchitect.com.au


    naomilc thanked Undercover Architect
  • PRO
    10 years ago
    The plans seem very busy and attempt to provide everything at what appears to be a cost of practical and workable. Keep It Simple Sweet - KISS.
    My suggestions are:
    Mirror your WIR (flip it so you get enough wall for a cavity door) and use a cavity door - plan shows you cannot walk in if bedroom door open = not practical
    Use cavity doors in tight areas to allow Moore in room space.
    I agree with the previous toilet comment and would want m
    Loud music playing outside if anyone was sitting in the Alfresco area
    See previous Houzz articles and photos of compact laundries - there are some fantastic compact and very functional laundries
    I cannot make out some of the details, windows versus external doors so not sure if there are too many external dos to comment on.

    Can you draw or tape a small scale copy of your plans on the ground, carport or outdoor area and walk it? I find trying use and imagine how you will walk it helps with what is important to you and how you live.

    All the best.
    naomilc thanked fionanwarren
  • 10 years ago

    I would make your bedrooms larger. And I would get rid of the lounge room. Lounge rooms are not necessary these days. We have one and it never gets used. It is all about casual living and everyone congregates in the kitchen/family area.

  • 10 years ago

    I hi, I like plan 2 better, but would leave bed door next to robe as this allows more flexibility to place furniture. I am a traffic engineer and note that standard garage is 6 m X 3 m, with 3.5 preferred width. If you can extend it I would as it gives you some storage, and if you are to have a walk way to clothes line that would be wise.

    plan 2 laundry and bath seem better. Definetly love that you have a separate toilet with access to basin when bathroom is in use. I have 3 kids and whilst they were little we all use one family room, now that they are growing two spaces is better particularly as I don't want them on devices in their rooms, hence prefer small bedrooms and more living.

    i think you need to Change designer to someone who cares. U have to live with it for years not them.

    Good luck

    naomilc thanked Kate
  • 10 years ago

    Thanks for the advice. @ Douglas- I think Weeks and Macklin are a bit better these days, sorry to hear your home didn't go so well, friends we know seem happy with their Weeks homes...hopefully ours will be ok too:P @ Kate- Thanks for the advice, have thought that leaving the bedroom door where it is, is probably better, good to have it confirmed from you. All good comments...some we will definitely take on board....some of it we can't due to restrictions but thanks anyway:)



