

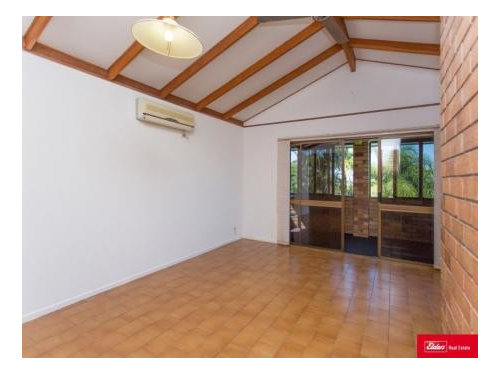
Open plan living room with vaulted & flat ceiling
10 years ago
last modified: 9 years ago
Featured Answer
Sort by:Oldest
Comments (12)
 10 years ago
- 10 years ago
Related Discussions
Does a plain flat ceiling work in a big open space?
Comments (13)Thank you everyone for all your help and advice! Yes, we live in an inland part of Southern Australia that is very chilly in winter and exceedingly hot in summer. So efficiency is a very important part of our build. From the picture you added Louise, I think a "coffered" ceiling looks like what I would call an "up lift". I'm glad to have a second on that option ;) The picture looked good, and could defiantly be an option over the dining table I think. Thanks jbantick I looked up "scissor trusses" and they look like a great idea as well. I'm just not sure how they would run. From the entry across the dining area (N to S) or across the whole length of the 3 zones E to W ? The middle of the roof line (running E to W) doesn't run in the middle of the living zones (if that make sense) as it stretches across a hall way on the south side. If it ran this way would it look a bit off centre? How did you in vision it? Thanks for your thoughts guys....See MorePosition of skylights in open plan kitchen/living/dining
Comments (2)Velux Skylights which are 580mm wide are designed to fit between rafters or trusses that are spaced at 600mm centres, with the long side (780mm in your case) running with the fall of the roof, and not across the slope. You should look at your roof plan to work out where the slope, ridge and hips are, as your skylights need to work with the slope and can't cut across ridges or hips. The position will depend on the direction of the fall of your roof, and the spacing of the roof rafters or trusses. In some cases you can build a raked shaft to get them close to where you want, but you don't have enough information in this plan to provide an answer. I have a similar Velux skylight over my kitchen island and I would recommend you get one that can open as well as a block-out blind. Best of luck Dr Retro of Dr Retro House Calls...See MoreAssistance with creating a more open-plan living space
Comments (11)Have you considered taking away the cavity door beside the stairs and open a section of the wall opposite the stairs to create a 2 way open ended shelving with some down light for displaying purposes? A series of full height vertical blade screening beside the shelving can then help add visual depth in the living room and still define the living room. It will also help frame the tv cabinetry with the existing nib wall on the other side. You will have minimal issues with reducing structural integrity of a potential load bearing wall. The existing fireplace is too nice to remove or make alterations to as it nicely divides dining with the living room....See MoreNeeding help with floor plan of "granny flat".
Comments (55)Just thinking about this more....because it is better than doing my overdue tax or taking palm trunks to the dump... :o) ......All of the designs have such great features to them and in some respects I need to just get a builder to look over them to let me know which would be cheapest for what I need and would like. Once the technical things are sorted (cladding, electrical, plumbing, insulation), the things that I like in a home mostly are inside/outside living (seeing views) and a bright, light filled space (natural light). I find it depressing ...literally.....to be in a living space that is dark. I wanted the living area to be maximised in this space due to the work that I want to do in future with girls with autism; a small open plan kitchen with this and this area that we use have the higher ceiling to make it feel bigger.... then I need an office space, which could even be largely shut away within a cupboard if necessary. I will lose the view and a bit of light from the back sliding door because of me putting a privacy screen with gate between this building and the pool area. I have a slight view and good light from the big sliding window at the back (I would have to close blinds though, if people were using the pool area). I definitely need more light coming in from the East where the leaking colour glass window is, but I would like for them to be high so that I cannot see the neighbour's house. I think the windows on the western side are sufficient because it gets very hot on that side of this building from about 4pm (earlier in summer). Then the sliding doors at the front bring in light, but at the moment it is not totally private becasue it looks onto the road from a long driveaway. My main bedroom can be small as long as it has room for queen bed, good storage, and room for a dog bed for a golden retriever sized dog. I like the idea of having the dogs going on the deck...however, they do bark at possums at night.(They have a lot of yard to use too during the day). I do need a room where a mother and new born pups can be isolated from the other dogs). I like the idea of having a toilet and basin of some sort, separate to the main bedroom, if there is only one toilet, because it provides separation from my personal things to the main living area. I guess the second space for the dog and pups could be a laundry or a "bedroom" or "office" or "storeroom". The area for the dogs has to be on ground level and I think I would prefer my bedroom to be on ground level too as I am not getting any younger (and want to think about future needs) and ideally I would to be here til my early 70's if all works out well. It doesn't worry me whether the main bedroom ceiling is high or not, because I spend so little time in there. However, it would be good if the other spaces (except bathroom/laundry) had the higher sections of ceiling to make them feel bigger. I am only saying all this, because when I look at all the plans, I think the best one may end up being mainly from one, with elements taken from another. Thanks so much for your help. I still have the option (one day) to maximise the use of the big attic space in the main house as with the non-compliant stairs to it and only two tiny windows in it, and it being so hot up there, it is not really useable at the moment, but the pool house is highest priority because until it is liveable, then I can't recoup any expenses by renting out the bigger space (the main house). (It does look like a demo site though in many rooms,)...See More- 10 years ago
- 10 years ago
- 10 years ago
 10 years ago
- 10 years ago
- 10 years ago
 9 years ago
 9 years ago
 9 years ago






kiwikaryn