

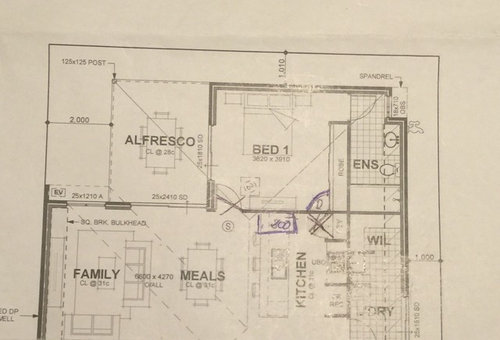
Master bedroom at rear?
10 years ago
last modified: 10 years ago
Featured Answer
Sort by:Oldest
Comments (12)
 10 years ago
Related Discussions
Master bedroom or rumpus with the bay view?
Comments (55)Yeah oklouise that opens it up ...I'd Keep pool/poolhouse as is, but flip the kitchen back over so the island doesn't interrupt the vista down the passage to the pool, powder room could be worked in somewhere b/w MPR & Laundry. The adjusted stair however of course will change the upper level layout. Just a thought/question considering such a tight site, arguably a lot of unused side area that I understand is there to maintain rear access via garage, but as I see ripe for the design picking/opportunity should you concede rear access happens through the house. Considering your coming through the garage anyway you could possibly set the laundry up so that it runs lengthways down with the block and you essentially take over the external area with the flow of the laundry and when need be you access the external through the garage, into the laundry and then out - better use of the land IMO but as siriuskey said previously ultimately your home and your decisions/priorities :)...See MoreMaster bedroom windows design advice please
Comments (5)I’d put bed on side wall without windows, May give u space for a chair At the windows. Door or no door. Have a look at the facade presentation from the deck with both options. Then consider how often you will use the door. Look at view lines from bed. Wil the corner obstruct view anyway, so is it just access. Also I note that the en-suite May be closest toilet to pool..... will you be having a drying rack on deck for wet towels and bathers. Etc. no definitive answer as your choice, i note I have a sun room in same position as your bedroom. We went the extra sliding door and never use it. But haven’t said thatI wouldnt change it As it works with my facade....See MoreMaster Bedroom needs some TLC
Comments (17)What a gorgeous picture window, Karina. It appears this wall is curved and is quite a feature. If you require storage, I would consider having a custom shelving unit designed and built to follow the curve of the wall. Apart from that, blinds get my vote for this particular window, individually set into reveals as Piega suggested. And if you don’t plan to use space under winode for furniture or storage, sheers in front of blinds would look great (consider dark sheer fabric too). Full length drapes are far better looking than short ones, plus they provide thermal benefit. You might consider these for bedrooms, but double blinds with blockout would also work well. I think blinds have come a long way and there are so many gorgeous fabrics and colours to choose. Agree its visually pleasing to have same type of window treatment on all those facing the street....See MoreMaster Bedroom, WIR & Ensuite Design After Home Addition
Comments (12)Thank you for your feedback. I agree with your comment on the main bathroom. That layout is from the original 1984 house build, so it's something I'd like to address, but I don't quite have a vision of how to get around that yet. The second living area you mention was a discussion point during design, but we felt gaining the extra bedroom, robe and bathroom had higher importance. Our thought process was that bedroom 3 could always be opened up off the main entrance and converted to a small second t'v room if we needed it (3.4m x 3.1m). We also converted a 6m x 6m garage to a living area with tiled floor, insulated walls, air con, couch and t.v etc, so having that space swayed the decision to go with an extra bedroom and bathroom....See More 10 years ago
- 10 years ago
- 10 years ago
- 10 years ago
 PRO10 years ago
- 10 years ago
- 10 years ago
 10 years ago
- 10 years ago
- 10 years ago

Sponsored
More Discussions




Cynthia Taylor-Luce