

Space saving ideas from studio apartment
10 years ago
Featured Answer
Sort by:Oldest
Comments (8)
 10 years ago
Related Discussions
Need idea on how to decorate a small open living space please.
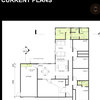
Comments (18)Hi ASVInteriors, I think you forgot to attach a link to the Ikea chairs (would love to see which ones you meant :) The only worry I have with moving the sofa closer to BR2 wall is that it might block the flow from the entrance through to the large-ish hallway (where it has tall bookcases domintaing one wall and an Ikea 4x2 Expedit uni on the other wall) into the living room (see the plan). But maybe it would work? I should try to move it around a bit. At the moment eh sofa is moved onto the 344cm wall temporarily, with the coffee table in front it. Not sure if it shows up in the pictures well but we have quite a large 6 seaters dining table in the kitchen, which is placed fairly close to the carpet area. I would say that the distance between the back of the closest chair (tucked in, not when pulled out), on one end of the table, to the edge of the carpet area is only 20cm. By moving the sofa closer to the BR2 wall, and with the diving wall between kitchen and hallway being there, it may close the flow? Hmmm...I am not a designer so sometimes I can't visualise it first, maybe I should try to move it around a bit. I did try to move the sofa closer to the BR2 wall and felt a bit claustrophobic of how little space (on carpet area) is left at the back of the sofa. Definitely have to think seriously about getting a large ottoman :)...See MoreStudent studio apartment
Comments (10)Jules Have a full height closet on the wall where you presently have your desk - built in to that could be a drop down table top/study surface, as well as lots of storage space and shelving. This would eliminate the need for 2 tables in the small space It will also leave space for an occasional chair or two Use folding dining chairs for dining! Multi- purpose furniture is great in a small space! Add storage under the lounge seating - either lift up bins or drawers under the banquette. If the bathroom doorway led to the bedroom - to create an en suite- the occupant would have more privacy Also, hinge the bedroom door so it swings to the wall to give more walk space Remember that bar fridges are OK- using one will give more bench space in the kitchen Another thought to consider is to make the storage in the lounge area full height - the TV can be stored behind doors, thus making the space more open. This will give the illusion of spaciousness You have a good basic idea - hope these thoughts will help you expand your designing skills...See MoreIdeas for Apartment in St Kilda
Comments (18)Hi Sim that is very minimal looking, even a bit Japanese inspired. Whilst you can do that of course, it won't inject a lot of colour or pattern in. If you do go that way, I think the pelmet is a bit unnecessary. I was thinking you could use pattern or colour on the blinds, something beautiful like Ink and Spindle's fabrics (Abbotsford)and they have so many wonderful designs to choose from! Your light is nice, albeit a bit small. If you do swap it out, try and use it elsewhere in a smaller room like a bedroom or hallway, especially if it is in good condition. You've already got some blues and greys with the art, sofa, rug, so I'd build on those shades with more blues, linen/neutrals and warm them up with basket weave textures in your lighting or accessories... that will tie in your timber trims to the blue. http://inkandspindle.com/window-furnishings/ That's one approach, of course! GDP...See MoreAny ideas on how to work with this space?
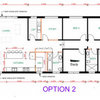
Comments (19)Like most other posters , I can't quite get a full idea what you are trying to achieve , and I mean that in a positive sense . How many people are living there ? What are your priorities ? Is the kitchen also currently the dining area too ? Will an island bench , or a breakfast bar be sufficient , do you eat in the lounge , do you still want a formal dining area ? To me , the kitchen itself is easy , it's the other issues that may create the problems . Some ideas -- like most people , I'd be inclined to open the kitchen and living areas , especially if ( as seems likely ) thst wall isn't load bearing . That way , you can do a breakfast bar or island ( and new benchtops -- I'd match the colour and material of all those ) , a dining area and living area . If you only want 2 bedrooms , then removing the wall into Bed 3 , or ideally opening the hallway too , by taking out 2 walls of Bed 3 , you'd have heaps of space , but how useful depends on your priorities and even things like the sun and the view ! But here's maybe another thought -- assuming the plans are to scale , the downstairs is quite large , and has water -- so is it possible ( at some stage ) to enclose the stairs and maybe turn the storage space into 2 bedrooms and a bathroom ? That way , you could have a large kitchen / dining / living area , and 2 bedrooms upstairs ( with 1 or 2 toilets ) , 2 bedrooms and a bathroom downstairs . Yes , downstairs mightn't be suitable , or not enough light , or not enough insulation , but just some thoughts . The disadvantage is the cost ( and there may only be say 2 of you ) , the advantage is it would be more valuable and resell quicker and/or for more . Just throwing ideas around ....See More- 10 years ago
- 10 years ago
- 10 years ago
- 10 years ago



User