Houzz Logo Print
elouise_greiner

Styling SOS

9 years ago

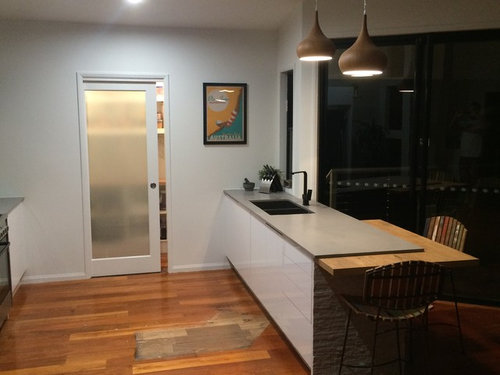

Hi viewers, just hoping someone can give me some ideas on styling my kitchen. We have just rebuilt with a galley kitchen & butlers pantry at the end. Apart from the sanding the floors it's pretty much done except I'm having trouble styling, something just doesn't fit, a rug or larg bench plant perhaps, i'd love any ideas....


Comments (45)

  • 9 years ago

    Ahh the more I look at this the worse I think it looks now, pls help

  • 9 years ago

    What are your bench tops? Caesarstone "Sleek Concrete"?

  • Related Discussions

    Need help with the design tone for my apartment

    Q

    Comments (4)
    I agree with Brandi Nashi Hicks on timber and colours - think about providing colour with things that are simple to change like cushions, artwork, rugs and other accessories while keeping the basics of your home neutral - this way you can quickly, cheaply and easily change the look of your home as new trends or your tastes change. Don't worry too much about storage for when children come - the way you actually live in an apartment can vary drastically from how you think you'll live in it so put in what you need now, and then adapt your apartment to your family. Babies and small children don't need a lot of stuff - especially if you share cots, prams, clothing with friends and family so that you've got only what you need at that particular time - this works until they're at least school aged and provides a win/win solution to you and friends on storage and cost of little ones. Your future home looks as though it'll be a beautiful happy place to be a family and I hope you'll be very happy in it.
    ...See More

    CURTAINS OR DRAPES?

    Q

    Comments (3)
    Going to be joining you annb - I've never heard there was a difference between curtains/drapes - it was more just a choice of wording. I've always had curtains and made them myself from scratch to have exactly what I wanted without the cost. I always felt curtains look more luxurious, really dress a room and give it a more finished look. The problem now though is being able to buy the fabric, there just aren't the stores like their used to be. When I find a new house to buy, it will depend on the style of the house, but I'm looking at just having blinds or maybe shutters, not quite sure what style though, it will be a bit wrench not having the luxury look of curtains and will take some getting used to.
    ...See More

    Who's the boss: How do you negotiate stylistic differences?

    Q

    Comments (9)
    Re interior design we clashed from the beginning - often still do! I like colour, filled walls, vibrant rugs - think Mexico. He professes to like the minimalistic approach (his illusion. His office and bedside table - an unmitigated mess). He tells people we have a 'mixed marriage not without it's tensions.' However we've mainly reached a compromise now with bits of dash and colour and bits of neutral space. I give in more and more now and only dig in when it really matters to me. Oddly he's now started saying, 'that looks nice ...'
    ...See More

    Before & After: Twin Rose Bay apartment reno

    Q

    Comments (10)
    Surely somewhere on the wall or some hidden spot in the before space must be a 'Anne Franke was here' tag. Amazing transformation!
    ...See More
  • 9 years ago

    Gallifrey yes sleek concrete, I love it! I'm thinking it looks modern mixed with country due to the stacked stone but it's clashing. Or maybe it's the large gap between the benches :/

  • 9 years ago

    We used Sleek Concrete in our recently completed holiday house. Love it too. We had an interior decorator who worked at the tile store we use, match it with tiles from Southern Cross Tiles.


  • 9 years ago
    Hi El. You have a very attractive kitchen. I think a couple of vases of flowers on both benchtops and a Persian (or other) rug on the floor would look good. The thing that jumps out at me is the great expanse of white wall above your cabinets. Maybe it's just the angle, but I wonder if a few baskets of varying heights sitting up on the cabinets would help.
  • 9 years ago
    Perhaps a rug in front of the plant, just outside the kitchen, will help to define the room more and give it a more homely feel. Great kitchen to start with though.
  • 9 years ago

    The first thing I see is the big bare wall space above the cupboards - I always think kitchens with high ceilings where the cupboards just stop leaving bare wall, looks unfinished. We have a similar layout/plan in our kitchen but we got a bulkhead built down from the ceiling to close the gap - it changes the whole look - everything looks more finished.

  • 9 years ago

    Thanks Robandlyn (and everyone too), we are considering building one now, the other thought was taking the stacked stone all the way up the wall. Would you have a picture of yours Robandlyn that you wouldn't mind sharing?

  • 9 years ago

    I do not think you need a bulkhead above the cupboards. Perhaps if you had a flat ceiling and the kitchen went along the entire wall. Besides, to do this now would be very expensive, framing, plaster, paint........

    You have a fantastic high sloped ceiling. Do not ruin this effect and open feeling.

  • 9 years ago

    Lol - everyone with their own opinion eh? Granted - our kitchen does have a flat ceiling and the cupboards go along the whole length of the wall, but I still think bulkheads look great and more finished whatever the circumstances, and eliminate all the dusting of the tops of the cupboards!!

    I will try and get a photo downloaded - I have never had success with downloading photos on this site, I'll ask my tech-savvy kids to help me!

    Good Luck with your decisions:)

  • 9 years ago

    In the meantime you could search 'bulkheads in kitchen' on this site - there are many examples of various different kinds/styles/sizes of bulkheads that have been built between the tops of cupboards and ceilings to give a more 'built-in' and finished appearance.

  • 9 years ago
    Im not sure how you envisage building a dropped ceiling without producing just another blank wall but this time it will be in the middle of the room, losing the great effect of the raked ceiling. If it bothers you that much get a cabby to build another set of horizontal opening cabinets above the existing then put a small angled feature to the existing ceiling. I wouldn't bother, after a while you won't even see that wall.
  • 9 years ago
    Agree, you will just replace one blank wall with another and restrict the openness.

    Consider putting something small on top of the cupboards to give a bit of interest. See photo below. A bulkhead would have spoiled the feel of this room.
  • 9 years ago
    To me, the shelves on the end (next to the fridge) look disproportionately small. It might not be feasible, but perhaps these could be replaced with something larger, like a glass display cabinet? Without seeing a wider photo of the space, the kitchen looks quite small at the moment.
  • 9 years ago
    Love the colours & textures. This is a generous space so consider a rug between the bench space, wooden display bowls, if the space next to the kitchen is dining consider a wooden bench on the wall. When purchasing items buy large or group a collection on a tray. A larger print on the pantry wall too.
  • 9 years ago
    The area next to the fridge. Needs styling maybe a console? Your kitchen looks lovely. Those shelves maybe need to go, and something else in its place. Sorry not much help.
  • 9 years ago
    Continue the colour of overheads over fridge area?
  • 9 years ago

    Can not see the stacked stone on the island front- might be nice to have lighting under the benchtop

  • 9 years ago

    Just need a nice colourful glass bowl

  • 9 years ago
    Your kitchen is lovely. Love the bar stools. Love the little shelves. The greys are great. Beautiful floor. I agree with previous comment. Just add a pop of colour.. Bowl, painting, fruit, etc. Don't add a bulkhead. Don't clutter it with 'stuff'.
  • 9 years ago
    I think the pendants are perhaps a bit jarring, or maybe too bright?

    In the pic the left hand pot plant is looking a bit left out of the party

    Agree it looks like a great functional kitchen and will evolve over time as you start to use it.
  • 9 years ago
    Also agree that in the top pic the small shelves and the gloss white 'bar' above the fridge look a tad awkward, the other two pics look great.

    Possibly because there is a hint of a larger space to the left but the little shelves don't seem to be either finishing the kitchen or bridging the gap.
  • 9 years ago
    Agree not quite right but think as others said White bar above fridge makes it look happy and breaks flow to shelves. Must replace with colour of overhead cabinets then you'll get cohesion. Plus remove pits on overheads - too small or few for area
  • 9 years ago
    Perhaps also table/bench near fridge so easy to take stuff out and out on bench given way fridge door opens
  • 9 years ago

    In my entirely non expert opinion I think you are lacking some colour! The walls would look nicer painted a soft green or blue and agree with what someone else said about baskets, or something else decorative like coloured vases, along the top of your grey cabinets.

  • 9 years ago
    Nice kitchen, I don't think you need a bulk head! I think you need to take the plants down so that your eye doesn't travel above the highest point of the kitchen to the black space? Add some colour and a big bowl to the bench, and a rug on the floor
  • 9 years ago
    I think it looks great. No bulkhead required. Some thing awesome next to the fridge maybe....you have space.
  • 9 years ago

    Hey El G - once you have sanded your floorboards, are you intending to keep the same colour? It might be worthwhile to consider leaving the styling to afterwards, to colour match, if intending to change colour stain. If keeping as is, my only styling tip would be to place a colourful rug on the floor between the two benches (stove and breakfast bar), which would give a lift to the whole room. The other question I have is in regards to the shelving unit, to the left of the fridge. Is the whole shelving unit made out of stack-stone too? A pop of colour wouldn't hurt in this area also, either by painting just the shelves or by introducing some colourful pieces for display purposes. Either way, I think your kitchen looks great the way it is. The cupboards look great. I think because you have an angled roof, a bulkhead would ruin the overall effect. Good mix of texture and colour.

  • PRO
    9 years ago

    I think the plants to the right on top of the grey cupboards, and the one on the left are not proportional and a little isolated. Either fill the entire top with a collection of plants (of varying heights) / crockery or something if you would to provide interest or display some treasured possessions, or keep empty.

    It's a great kitchen with a neutral colour palette. If you wanted to add some colour and interest you could get a beautiful wallpaper or mural for the back wall with the pantry door.


  • 9 years ago




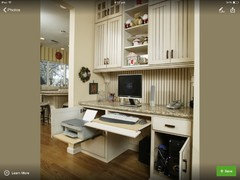
    Thanks everyone for your awesome advice. We have picked up some gorgeous yellow lillies in a white vase for the bench & changed some of the styling, going to look for a bigger plant or oversized vase to go in top of the overhead too. we are thinking of making a stylish computer nook to the left of the fridge out of the same material as the wooden shelves, this might elongate the kitchen & we can play with colour. Does anyone have a computer nook/is it practical?

  • 9 years ago
    I have a hall table I use as a computer nook - practical yet stylish.
  • 9 years ago
    last modified: 9 years ago

    We bought an old solid wooden tv cabinet (approx 1.8m x 1m) off trademe , then took out the tv shelf. Then made a box for the computer screen to sit on and put some sliders and a shelf inside the box for the keyboard. It had cupboards underneath for storage and when not in use the keyboard is pushed in. These old TV cabinets are very cheap - about $100, because no one wants them now but they are great for a computer office, or put shelves in them and use for a pantry or linen cupboard.

  • 9 years ago

    Definitely a rug - it's very comfy underfoot...and a big bowl of lemons/limes on the end of the bench...some statement tea/coffee/sugar cannisters and a Breville kettle and matching toaster (the designs that have the multiple-button options on them) and your favourite colour in the shape of a KitchenAid Artisan - and repeat that colour in the rug?!

  • 9 years ago
    Paint back wall as a feature and then put art work to left where shelves are to draw attention down
  • 9 years ago
    Looks fantastic, love the bench top. I've read a few comments re the bulk head...maybe a ginormous clock above the fridge? The space at the end with open shelves and plant, perhaps in same built in look extend a shelf along the blank wall to create a deck/office work space? Beware if you place rugs that they don't become a slip hazard or a spill zone requiring constant cleaning!
  • PRO
    9 years ago
    The problem is the back wall, you've lost your clear lines and distribution of (visual) weight. You need to continue the colour of cabinets over the fridge and increase the size of the end shelves (if possible). The distance between benches is fairly large considering the size of the kitchen. A rug will pull it together visually. Make sure it's a flat weave, else you'll be tripping over it.
  • 9 years ago

    Depending on the size of the room, paint the back wall in a dark charcoal colour, put cane baskets stained with the same tones of your floor on top of the high cabinets possibly with hanging plants draped over the top in them, paint the wall over the pantry door in a bright colour like lime and then use a vase with flowers in pinks to brighten up the space. Pinks and limes would look amazing with the dark colours and wood floors in your kitchen IMHO. What colours do you like?

  • 9 years ago
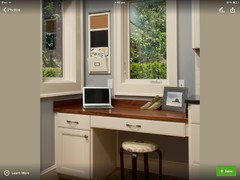

    Hi El. I looked through Houzz photos of study nooks in kitchens and while they do not resemble your exact situation, I selected several that may give you some ideas you can run with. I really like the idea of a study nook extended out from the shelving. In fact, using the same timber for the desktop as is used in your shelves would work well to tie the features together. And I can see your nook being a great place to look up recipes as well.
  • 9 years ago
    More.
  • 9 years ago
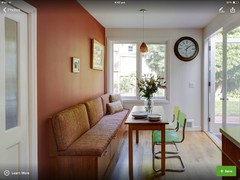
    This last one just shows what can be done with extra space to incorporate an eating nook. It may not be at all what you can use, but I thought it was clever and cute. Best wishes and pls keep us updated with your progress.
  • 9 years ago
    Oops, forgot to add that last photo, so here it is.
  • PRO
    9 years ago
    I think you kitchen looks lovely... my only suggestion is to level the pendant lights over the bench. They could also do with being lower as well. Three in a row could look nice as well if there is room, not sure if there's space from your images.
    I agree with letting your style develop over time. I like the minimal feel to the top of the cabinets and would leave bare.
  • 9 years ago
    Lovely kitchen you have, and a butlers pantry is heaven. I think the shelves next to the fridge make the kitchen come undone. Why not extend the shelves along the wall. You can add books, style the shelves and have practical and design options in the space. Once you put a rug, I would do a round one like armadillo and co make the floor feature with a small round table sitting on the rug. Just search small round table and everyone from Kmart, Ikea to custom will have something in your price range. I think you need to soften the look with wooden chopping boards, a few rustic elements and maybe a collection of similar items on the top of the cabinets. Happy styling