


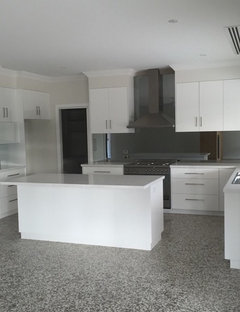
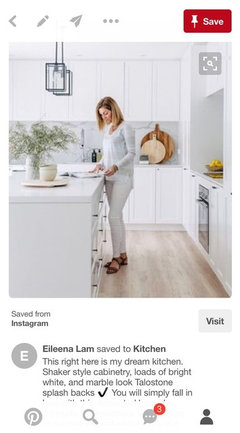
Need help with kitchen design
9 years ago
last modified: 9 years ago
Featured Answer
Sort by:Oldest
Comments (74)
 9 years ago
- 9 years ago
Related Discussions
Need help to design kitchen/dining/living in a semi with high ceiling
Comments (6)I think the bench/breakfast bar along the deck - with bi-fold windows is a fabulous idea. The storage space under the stairs makes more sense to me than a faux fire. An extendable table is definitely the way to go, especially if it is just the two of you most of the time. As for the kitchen sink - I can only suggest that you move your wall cabinet further right - extending the bench and then the sink can be placed further to the right. Downlights above kitchen bench - we have downlights about a metre apart and they provide excellent coverage. With regards to the cupboards being different in living/kitchen areas. I personally think that if you are going all white, they could be identical - creating continuity....See MoreNeed help with kitchen design please.
Comments (17)by using standard cabinets pulled out from the window walll and adding a deeper counter there'll be a narrow void along the wall with space to install a sink and dw and then cut out a space in the counter to allow for the lower window frame and create a dropped shelf for an inside "window box", ideal for a few small plants or herbs and then use tall shallow freestanding cabinets or bookshelves for pantry storage and add a small freestanding extendable dining table.instead of an island..eg IKEA Billy bookcases with plain and glass doors for the pantry and they have a wide range of suitable tables...and note that the pantry cabinet can extend outside the kitchen space eg glass doors would be good for dinnerware, glasses, books and music and if the new laundry door is positioned as shown there'll be better use of the corner shown as a "study nook" for a desk or ironing work space etc...See MoreNeed help with kitchen design
Comments (10)Hi Shebin Shukoor , If you need to close the kitchen, but also need the U shape kitchen, I suggest the rolling door above the bench top area. If there is bi-fold door runing on the bench top, it means that you have to clean up all items on the the bench top each time you just finish your work on it, for example having breakfast, if not, the bi-fold door will hit the cutlery sets by mistake and some of them may be broken. so I suggest the rolling instead....See MoreKitchen reno design help needed
Comments (9)Did the $50k include demo and the new flooring or appliances as well? If $18k was cabinetry which isn’t unreasonable, was the remaining $32k just to remove the wall? What structural support was needed? You may not be able to open up the space without the structural work. Was there only one quote? Was it from a kitchen place? Did they sub contract out the demo and building? If so, you may get better pricing by project managing and organising the trades yourself. You need to finalise the structural items and layout before your get to the fun stuff of planning the kitchen cabinets....See More- 9 years ago
- 9 years ago
 9 years ago
- 9 years ago
- 9 years ago
- 9 years ago
- 9 years ago
- 9 years agolast modified: 9 years ago
- 9 years ago
- 9 years ago
- 9 years ago
- 9 years ago
- 9 years ago
- 9 years ago
- 9 years ago
- 9 years agolast modified: 9 years ago
- 9 years ago
- 9 years ago
- 9 years ago
 9 years ago
- 9 years ago
- 9 years ago
- 9 years ago
- 9 years ago
- 9 years ago
- 9 years agolast modified: 9 years ago
- 9 years ago
- 9 years ago
- 9 years ago
- 9 years ago
- 9 years ago
- 9 years agolast modified: 9 years ago
- 9 years ago
- 9 years ago
- 9 years ago
- 9 years ago
 PRO8 years ago
- 8 years ago
- 8 years ago
 PRO8 years ago
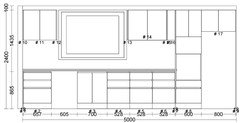
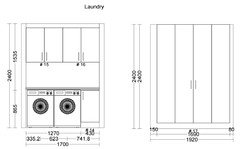
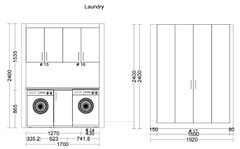
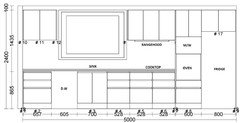
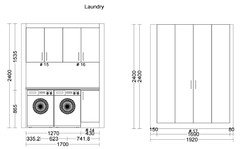
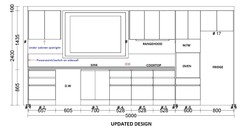
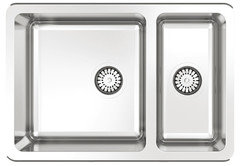
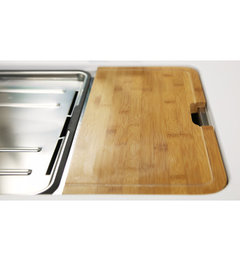
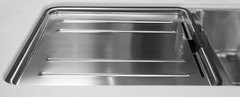
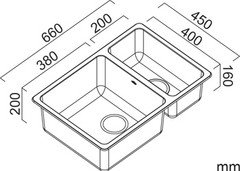
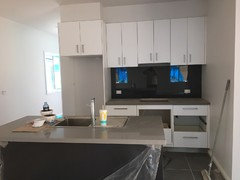
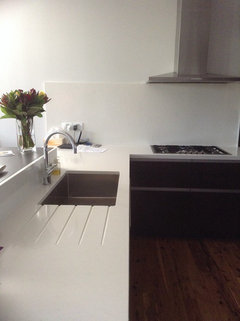
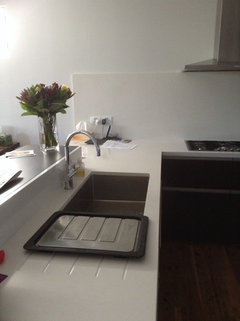
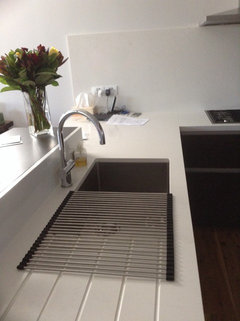
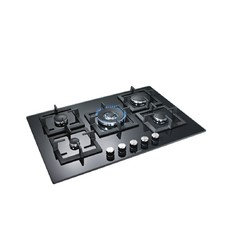
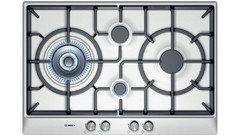





oklouise