


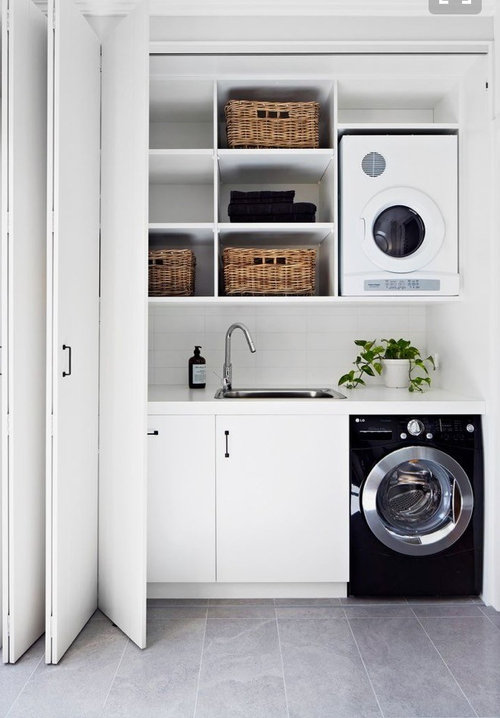
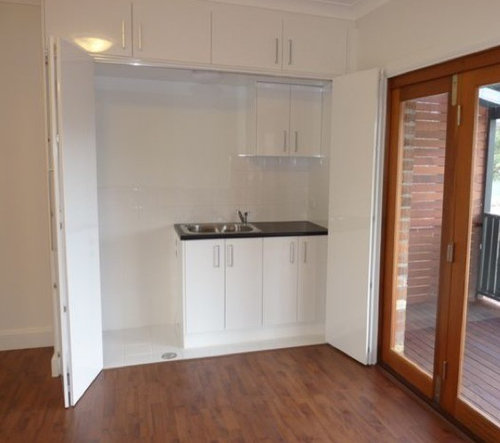

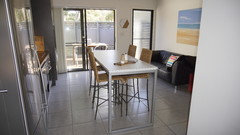


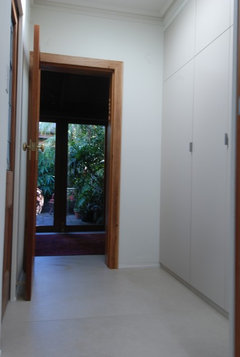
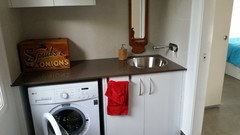
What do you think of compact laundries?
9 years ago
last modified: 8 years ago
Featured Answer
Sort by:Oldest
Comments (63)
 9 years ago
 9 years ago
Related Discussions
What do you think when you see this artwork
Comments (8)Thanks for your feedback on my artwork. We all know that art is subjective and not everyone likes the same thing - which is what makes us all unique. I do appreciate the feedback from those who like it because they see what I see when I designed it. From those who don't like it - I also say thank you for your feedback. I take your comments on board and work to improve my skills and all feedback is valuable in that process....See MoreWhat do you think of this floor plan for a new build?
Comments (103)When I first wrote in August 2017 we got a lot of great suggestions and comments. At the time we had accepted the limitations of the block (easements, tree, solar access etc). It is now one year later and I can tell you we found a way to move the garage to the south-west corner. This allowed us to move Beds 2 and 3 and the bathroom to the northern side. Pantry and laundry between garage and kitchen/living/dining. I think it was all of the comments and suggestions that encouraged us to look at it again from different angles, rather than just accepting the limitations. Thanks to everyone for their generosity! The solution involved working around a lovely tree (it is nice, just in the wrong spot). It is still in the way (council said we couldn't remove it) but we've opted for a long, curving driveway that starts on the other side of the block and weaves its way around the treeline to the garage entry. Not ideal, because a large portion of the front setback will now be a hard surface, instead of a garden. But if there is one thing that designing teaches you - its all about compromises. Thanks everyone. MB Design & Drafting Shara C Nik Star girlguides oklouise siriuskey genkii saragraham76 Andy Pat brizcs Mel N 3D Home Concepts suancol Caro...See MoreWhat do you think of my reno floor plans?
Comments (8)as usual the real estate plans show inconsistent dimensions so first task is to manually check all measurements including precise location of all doors, windows, power points and plumbing and based on experience with investment properties my suggestion include space for a standard size lounge and wall hung TV, minimise demolition by only partly removing walls between kitchen and dining area and use standard sized cabinets, fixtures and fittings that are quick and easy to replace ie a standard upright stove and wall mounted microwave and good sized fridge space with pantry storage drawers in the island and optional extra matching cabinets along the back wall and install a sliding glass door and bigger deck with basic pergola for alfresco area (and does the deck need a fence?)...See MoreWhat do you think of these ground & first floor layouts?
Comments (21)the space next to the guest toilet is for storage (vacuum, broom etc and to make MILs bedroom more private) but whatever you decide the stairs must be central to give the best use of the space upstairs and down otherwise the living areas both become crowded walkways and to make for the better location for the central stairs probably means gutting the front porch and entry to allow enough space for the new front door and moving the stairs towards the front allows for more space for the kitchen island with stools... but, in order to fit with the upstairs hallway the highest part of the stairs needs to be on the garage side ( so no option to use as a study) but the narrow storage under the stairs (subject to necessary structural restrictions) could be potentially expanded into the garage for a pantry and you could use the original downstairs kitchen as a small study and entry foyer...See More 9 years ago
- 9 years ago
 9 years ago
 9 years ago
- 9 years ago
- 9 years ago
- 9 years ago
 PRO9 years ago
- 9 years ago
- 9 years ago
- 9 years agolast modified: 9 years ago
- 9 years ago
- 9 years ago
- 9 years ago
 9 years agolast modified: 9 years ago
- 9 years ago
- 9 years ago
- 9 years ago
 9 years ago
 9 years ago
- 9 years ago
- 9 years ago
- 9 years ago
- 9 years ago
- 9 years agolast modified: 9 years ago
- 9 years ago
- 9 years agolast modified: 9 years ago
 9 years ago
- 9 years ago
- 9 years ago
- 9 years agolast modified: 9 years ago
- 9 years ago
 9 years ago
- 9 years agolast modified: 9 years ago
 9 years ago
- 9 years ago
- 9 years ago
- 9 years ago
- 9 years ago
 9 years ago
- 9 years ago
- 9 years agolast modified: 9 years ago
 PRO9 years ago
 PRO9 years ago
- 9 years ago
- 9 years ago
- 9 years ago
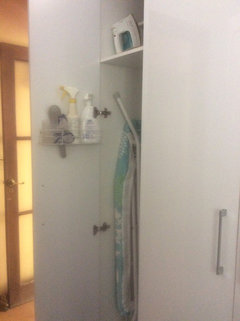

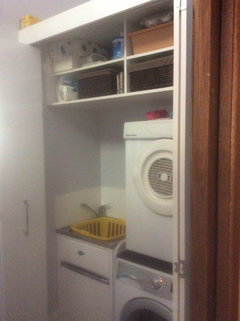







telperien