

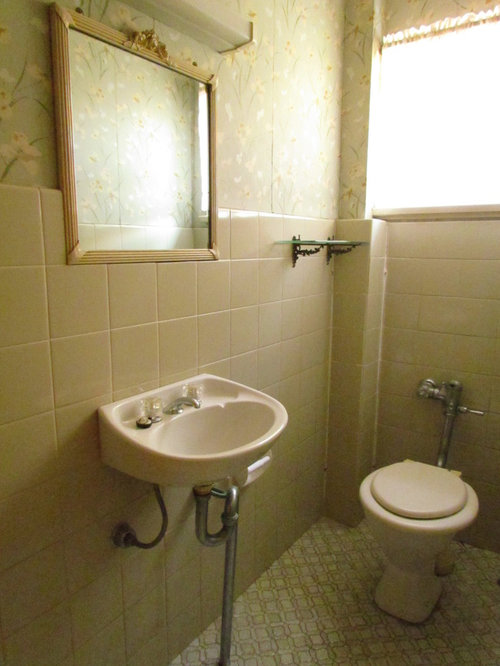

Classic 1960's powder room update
9 years ago
Featured Answer
Sort by:Oldest
Comments (8)
 9 years ago
Related Discussions
Updating a classic Queen Anne Federation - light fittings
Comments (4)Hi sc42355 - that is great info, thank you. We bought a Queen Anne in Eaglemont that had plenty of room but the house needed TLC, updating, and repurposing of rooms (so for example there was a very large formal dining, separate sitting, and then another separate large billiards room - but a back-of-the-house not-very-functional kitchen...). What started as a small reno has become pretty significant - our own money pit! - but not an extension. We are replacing the heating, going back to floorboards, redoing all the paint and paper, shifting the kitchen and doing a full new kitchen, new bathroom, two ensuites and powder room, creating a pantry and a linen room, and redoing the upstairs into a master suite. We also have an original French tile roof which isn't yet on the agenda but that tip for tradies there will definitely be useful. We wanted to update the house also - so the style is more transitional than restoration, so we are removing the heavy curtains which should give us better access to the beautiful windows. I will dig out some photos. 1 - In terms of the coordination of building work, we are using Dale from Genjusho Building Design, who has been great, particularly as we have been pretty organic in terms of having a locked down plan on the work required (it evolves...). 2 - The heating that has gone in is hydronic (we had to go all the way down into the floors to sort the floorboards, so were able to take advantage of that process to get the piping in for the heating). 3 - Lighting as you know is the current challenge but early on we identified a pendant manufacturer called WEP who we wanted to get one (possibly two - Lora and Renata styles) from - http://www.weplight.com/ although these are more modern lights they sit well in the space. Lighting continues and with the high ceilings we are also putting in LEDs just about everywhere and relying on pendants more for the aesthetics. Generally BrightGreen have been the uniformly recommended LED to provide the truest light quality. 4 - depending on the age of your property you might eventually find like us that the gas line (ie the one that links out to the mains on the street) needs to be upgraded. Not a big deal but as always extra cost and good to integrate with any significant garden redesign work if you are digging up a fair bit (or jackhammering up concrete as we are) to get the new pipe in. 5 - We didn't have enough of the original baltic floorboards throughout the downstairs to use - they'd been cut through over the years unfortunately - so we ended up getting replacement wide boards for the floor. We ended up going for a hardwood rather than the soft baltic, and are using spotted gum which means we won't need to stain it, just seal it. We found Urban Salvage in Spotswood good for the wood searching, also had Shiver Me Timbers recommended. 6 - The kitchen and cabinetry we are using Peter Gill who has been very good and spans the traditional-transitional spectrum well. http://www.kitchensbypetergill.com.au/ 7 - The paint and paper work has been a challenge for us also - the walls are fragile and a lot (A LOT) of prep work required to get either paint or paper (or both) to come out looking high quality given the age of the building, and the tendency of the walls to keep shifting. We are using JN painting & decorating. We also had to put in a picture rail to avoid banging hooks into these walls - both because patching isn't easy and because the walls wouldn't necessarily hold a hook in the same way modern plaster does. The labour on this takes a while. The rails are from classicarchitraves.com.au. 8 - We are putting back in fireplace mantles to match the era, sourcing these from Agnews. 9 - We had to source a lot of tiles given the refit of bathrooms/kitchen/laundry and these comes from a variety of sources - Lifestile in Camberwell, Tierno Tiles in Prahran, Urban Edge Ceramics in Richmond (where we found a particularly great pale green handmade subway tile), Artedomus in Richmond and Schots in Clifton Hill. We are also getting a garden plan done - this will be a much longer exercise than this reno but the plot is 1500 sqm so we wanted to have an overall plan to guide us. cheers C...See MoreDesign advice please on small bathroom reno to queen of UNcreativity!
Comments (26)hi we have about six months ago now, re done our bath room , similar size to yours, and , i can take some photos and email them to you , we have maximised space, and walls , put in a white stone bath under the window , it is a metre in width , with a cool water spout coming off the centre under the window we pu t afalse ledge in to sit , candles etc on , , we tiles floor to ceiling, off white , wall mirror cabnit with three mirrors , inset into the wall so its only sits out a we bit from the wall tiles , floating bath room vanity , so that it makes the floor space look bigger , . matching stone square basin sits ontop of the vanity to one side so plenty of room to sit all your bath room stuff when need be , seperate shower all tiled as well , with inset , shelves for shampoo etc, also , when you open the bath room door and walk in when you close the bath room door behind it next to the shower is a very narrow floor to ceiling shelvec for towels, now the hole is there we jaust havent got the shelves put in yet. , we gt loads of comments as the bth room dosent look small evn though it is , , most expensive item the sqwat extra wide stone bath , made to order basin / tap ware and shower spray thing ,oh and the white stone vanity which we had made to order as well , due to the sizing ....See MoreWood panelling: What would you do?
Comments (13)I like the blue touches already in the room, which reflect the brickwork. Agree with lots of creams/ neutrals, just adding some blue in cushions, artwork. Maybe a bluish/cream rug, with a subtle pattern, not a solid color. Also I think the lights are a little lost. The high ceilings could take some quite large shades, maybe drums. And I agree that the central column could be painted to become the focal point as stated. Either white or quite a dark grey/ blue, ( it might darken up things too much, but it's only paint, can be changed). It might be sinful but I think I would replace it with plaster, then paint it. Finally maybe a dash of 60s burnt orange or mustard if you want to want to keep the retro theme....See Moreupdate kitchen and pull down a wall
Comments (20)i think Kate's suggestion of the island parallel to the window fits better within the limited space as there isn't enough walkway all around with the island the other way around..i've included a 90cm x 1800 island which should allow for 45 deep drawers along both sides as attempting knee space and stools risks blocking the critical walkway through the dining room ..there should be enough space to move the fridge into the kitchen space and include a stacked wall and steam oven with appliances in the corner base cabinets NB the 1050 x 900 corner base cabinet allows for 45cm + 30cm bifold door that allows easy access into the deep base cabinet for big appliances .. there's wall cabinets and maybe a wall mounted MW cabinet but the direction of MW door opening will decide best location and if possible a MW stacked with the wall and steam oven would be a better use of available space and consider open shelves across the kitchen window to create a back splash window affect with open shelves for display and use the old fridge space and the rebuilt cabinet at the end of the pwdr room for pantry storage and, while you have a plumber employed, would be an excellent opportunity to install a tiny sink in the powder room...See More- 9 years ago
- 9 years agoArchitelle Architecture & Interior Design thanked interiorlnspirations
 PRO9 years ago



Sponsored




Nelson Interior Stylists