

Another dream home.....
9 years ago

Featured Answer
Sort by:Oldest
Comments (20)
 9 years ago
 9 years ago
Related Discussions
Which innovative installation would you choose for your dream home?
Comments (3)I don't give a stuff what the neighbours think. It was a close one between the ping pong door and the staircase slide, but I'm in a single storey house, so the former....See MoreDEADLINE DESIGN: Dream home must-haves
Comments (12)Love the bathroom! Mainly the tiles and colour choice. It does feel very disjointed in my opinion from the style of the bedroom (see below photo). the bathroom is so modern and sleek but the bedroom is so loud with the wall paper and clashing seat at end of the bed. Then next door the parents retreat/lounge that you access the main bedroom through is all green and bug pictures. Other thing I question is the choices in the media room. Client asked for recliner type seating and a projector. They have him a $22,000 TV (projector would have given bigger picture at fast less cost) and these recovered foam chairs that don't recline and don't have a high enough back to lay back into them. Shame as the roof of the media room done like a night sky and the Doctor-who lights were really cool. Bet the owners change the chairs as they just wouldn't be comfortable....See MoreWhich film would you watch in a dream home theatre?
Comments (15)American Psycho, The Town, Flight of the Phoenix (2003 remake) are some of my favourites. I hear Master & Commander (2003) & Heat are amazing home theatre must see movies....See MoreWhat do you think of our dream-home plans?
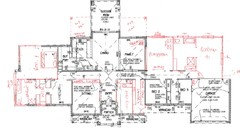
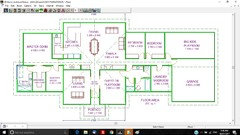
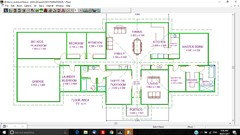
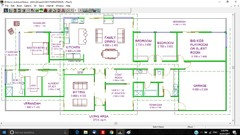
Comments (57)Hey Nik Star, I've had a PowerPoint play with oklouise's edits. This is what I meant about garage entry to the pantry and a laundry in the garage. The red arrows are to stipulate to the builder that level access is required. I added extra garage depth to allow for the garage, that would definitely impact your facade elevation. If you remove the wall between the butler's pantry and mudroom you would have a SUPER PANTRY! But a true butler's pantry in that it was supposed to be where you would land with the veg from the garden so you would kick your shoes off inside the door, so I've noted a little bench seat there, then head in and wash it before heading over to the actual cooking area. Then if you get rid of the sliders and reduce the storage to shallow shelving on the middle wall you would have plenty of space to manoeuvre with mobility devices. For the washing labour machines - washer, dryer, dishy - try getting those mounted on plinths so the load on your poor back is reduced. I have dodgy joints so I am researching all the ergonomic ways to design work spaces to help me when I get to the awesome stage you guys are at with getting to build!...See More- 9 years ago
 9 years ago
- 9 years ago
- 9 years agolast modified: 9 years ago
- 9 years ago
- 9 years ago
- 9 years ago
- 9 years agolast modified: 9 years ago
- 9 years ago
- 9 years ago
- 9 years ago
- 9 years ago
- 9 years ago
- 9 years agolast modified: 9 years ago
- PRO9 years ago
- 9 years ago
 9 years ago







brixnmorta