

Building on acreage to lock up
9 years ago
Featured Answer
Sort by:Oldest
Comments (7)
 9 years agolast modified: 9 years ago
Related Discussions
Advice on new build floorplan
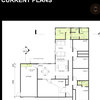
Comments (26)Hi there - a few things stand out to me... yes keep bedroom sizes no less than 3000mm wide, offset the door to the laundry so you can't see the toilet from the front door - yuk! Minimise/simplify number of piers by turning front porch 90º. Keep the footprint as simple as possible. With oklouise's plan, which i think makes more sense, cut 300mm into each of the bedrooms and push out towards the left into the deck. Much better use of space. If west is to the left put a whole wall of cupboards along in bed 1 and get rid of the others, and add door out to deck on the (new) north wall. Do you really need a bath? Living in country they are wasteful of water even if it goes back onto your land. Alternatively have a combined shower/bath? Babies and toddlers wash quite well in the laundry tub then learn to shower with you or on their own quite happily. I'd make the shower a big bigger (and the cupboard on the hall side) and get rid of the bath. Make sure you have excellent insulation in walls, ceiling and under floor. Consider hebel panels as flooring (also, the reinforced ones span great distances) and walls for both fire safety and insulation value. If possible look for ramp potential in case of disability and also for getting furniture into house. If you're in a fire zone make sure all windows and doors comply with your zone rating. And if you are building high up on piers make the external cladding is something that never needs painting and is minimal maintenance....See Morearchitect vs building designer
Comments (3)No, architect's don't just do "big budget"....but custom design just can't compete with the cost efficiencies that volume housing companies can achieve. $400K is super tight for a custom designed home no matter how small it is. I could give you a pretty accurate trade breakdown on a new house scenario (without designing anything) and dealing with say a minimised scale/size) and when you stack up the costs starting with preliminaries and then considering if you are an acreage situation considering services trenching in, site establishment flag falls, larger scale external aspects, even done conservatively you'll be more realistically/likely talking $700K ballpark minimum as a start and will go up from there depending upon certain decisions & detail........You need to be thinking $3500/m2 as a minimum for a custom scenario so unless the house is super small/apartment/unit sized ( which doesn't make sense on an acreage scenario) you'll have your budget challenged.........I crunch these numbers on a daily basis and I'm not exaggerating or being loose - but hope this helps give you a gauge for your decision making moving forward......Whilst I am a passionate advocate for architecture & quality design, I'm also super conscious of the realistic of what it practically costs to achieve the built results and you need a certain amount to achieve a certain scale of building when they are "one-offs" with minimal inherent economies of scale........... Possibly in your case you may be best to pursue a new home at an under $400K budget with a smaller design & construct packaged builder who kind of does a certain thing regularly so you can possibly achieve some system cost efficiencies but also get some customisation/flexibility....steer clear of the bigger companies because they as you say will be inflexible........ best of luck! Cheers PD...See MoreRural - New Build on acreage
Comments (9)Hi @Mosh, you have some big questions there and rightly so. Many of these question depend on so many factors. I am going to restrict my response to some general advise. 1. Parts of the Lower Hunter Valley are subject to Mine Subsidence districts. This is not all bad, but it may have an impact the design of the footings to ensure your home can handle some level of substance. If your property falls within one of these areas it actually means if you follow all the requirements set-out by the mine subsidence board and your home is still damaged repairs will be compensated. If you live across the road and are not within the zone, you should still build to the requirements for your own pease of mind and know that if any thing happens your are outside the area and will not be compensated for damage. Please do not view this as a big impediment but you should be aware of this and have legal advise on the impacts of your chosen property. You can further investigate this through the NSW Mine Subsidence Board. 2. Definitely visit the Your Home website. it is a valuable resource on the design aspects of the home. 3. Budget - Try and get an understanding of what can be achieved for what budget. You will naturally need to spend more on services such as Sewer, Power connection (if you have on or not) it is very real possibility that you can live off the power grid these days, but this will require careful consideration of energy use of the home. This will actually make this home much more liveable not something I think you would ever regret. As you cruise around the Houzz many of the beautiful images you will see will have a price tag of $3500/m2 or more as a custom build. If you go with high volume building company the price tag /m2 will come down along with the quality and you should also give some thought about the running cost of a home over time, the typical project home will have greater heat gain and loss requiring more $$ to run. You will also for go a level of choice and flexibility with a volume builder. Have a look around a some of the prefabricated solutions there are higher end options that give a quality outcome for less than a full custom build, but still on the upper end of the project home prices. To give a little sense of budget, if you view the Concord House in my profile. It was $3000/m2, but this was brick and concrete construction which will firstly place it on the upper end of the pricing scale. There is not a huge budget on this project, spent on finishes on this project. Also note that this is a /m2 rate that has all site costs, driveways, landscaping, built in joinery, light fittings & blinds. it is ready to live in. It will be hard to get this type of /m2 from a volume builder. Another new home not on my profile that was timber frame construction was costed at $2800/m2 more recently. If you ask most architects they should be able to tel you where their work lands. These cost /m2 are on the low end of the architectural homes. Located in the Hunter Valley I should add much additional cost to your home. There are plenty of local builders with there trades and suppliers used to working in the area. Expect as a minimum $1800-2000/m2 from a volume home builder by the time you have your sewer, site cost, minimal external landscape, power connection, required insulation (I have seen pricing exclude Basix requirements which you can not avoid), light fittings, window furnishings. This may drop a little if start to build a very large home. I know this doesn't answer all you questions, but I hope this helps some....See Morefloor plan layout for new build - feedback needed
Comments (17)From a "passive solar design" point of view, everything is right. Rectangular home facing north/south. With north facing living rooms, rarely used rooms to the west. But one other thing to consider, plumbing. Locating it close together will lower building costs, & the wastage of water, waiting for hot water. So I'd consider swapping bedroom 4 for the western wet areas. Behind the kitchen is have the laundry, then bathroom, then linen, the bedroom furthest to the west. I'm not mad about western bedrooms, especially in hot climates. But in this case it sounds like it would be used sparingly. Plus if make sure there was no western window, just a northern one. Insulating the western wall well, & using a radiant barrier (reflective insulation). The approach will also significantly shorten the length of the western hallway. Greatly increasing the size of bedroom 4. Talking room sizes, & room numbers, from a sustainability point of view, I think the home is too large for what is likely to be a two person home for much of the time. The embodied energy (emissions created) from a new build home is huge, averaging 15 years of operational energy. I'd be looking to reduce the house size, by using multipurpose rooms. The occasional kids housed in the study, or the media room. This can work out great with clever design (like incorporating murphy beds). How will the media room be used? Will noise be an issue. Will you be happy to have it so close to the master bed? The building orientation/shape will be great for solar PV, with a large roof area facing north. I'd I was building nowadays, is be aiming for an all-electric home. Ditching gas - of its even available where you are - in favour of efficient electric appliances. Reverse cycle AC for heating (if it's required), supplemented by fans for cooling, hot water heat pump (extremely efficient), induction cooktop (sensitive, fast acting, easy to clean). All powered by solar PV. If it's an option, I'd look at 3 phase power, which will let you install a larger PV system. It will also allow you install a fast charger for EV, likely to be your next car purchase, or soon after....See More- 9 years ago
 PRO9 years agolast modified: 9 years ago
 PRO9 years ago
 PRO9 years ago
- PRO9 years ago



MB Design & Drafting