

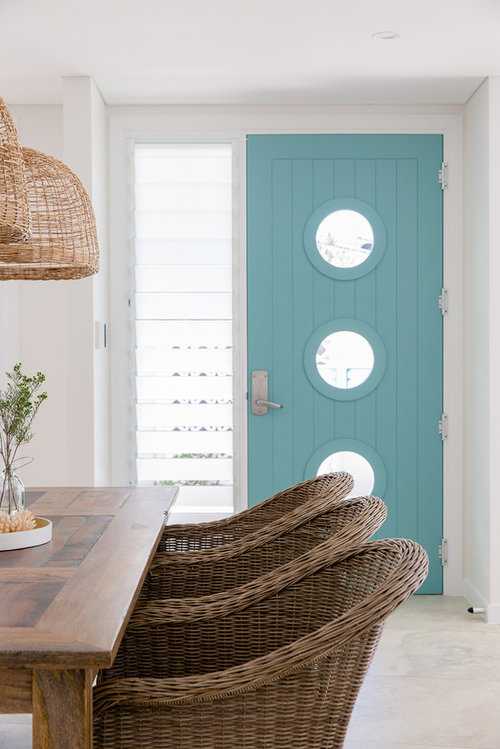
I love the front door! Where can I source it? And costing?
9 years ago
Featured Answer
Sort by:Oldest
Comments (7)
 8 years ago
Related Discussions
How can I make my ensuite bigger? Moving W/I robe?
Comments (24)Having lived for years with a front loader in the kitchen under counter and now with a good sized laundry I am resenting the laundry for the space it wastes! I would rather have a "european solution" and a good en-suit and walk in :) really it is a matter of how you want to live, in reality if you spend your life considering resale you won't enjoy your home, prospective purchasers will love or hate whatever you do, those that don't want a space solution will be the ones who want the big ensuite and robe anyway! Do it with love then others will love it too, good luck...See MoreNeed help deciding what to do with front door
Comments (18)That's great advice re the colours Design Organisation, I've been trying to work out how to choose the right greys to create the same effect as the one in your photo (still looking for a door like it!) Unfortunately budget doesn't extend to replacing the gutters which are that very 80s primrose. I've spoken to builder re your suggestion about the width of the poles and we might now replace them with timber posts, you've been really helpful!...See MoreI HATE THE FRONT OF MY HOUSE
Comments (20)Being in the market for a new home, I have to say this style really interests me. I like the privacy of it and I immediately want to know more of the layout of the house - homes like this often have very interesting and functional layouts - and frequently finish with a fabulous outdoor area at the rear. By all means create attractive landscaping but otherwise keep those clean simple lines that are less likely to date and focus on the inside and make a great outdoor entertaining area at the rear. Show the house as a way of life and not just a roof over your head. If you ever decide to sell, wowing people from the actual living area will soon make them forget any perceived "shortfalls" at the front....See MoreCan I add another toilet to this layout?
Comments (9)Thanks oklouise. Some great ideas here. I particularly like your idea of the "window" in the new powder room to let light in. Creative way to incorporate the vanity too. Thank you for your very thorough response and details surrounding tile thickness and other strategies to maximise space. Siriuskey, thank you so much for identifying alternative locations where we could squeeze a powder room. I hadn't considered these spots before. Not sure about the walk in - it is actually an extension from a previous owner, so I believe the wall you are borrowing is external/structural. Otherwise I think it's a great solution (even if I'd rather shrink one of the kids rooms than our walk in!) You've given me another idea - perhaps next to the kitchen where you have marked dining we could place something small. (We have been able to increase the "meals" area so this dining section is no longer as important as it used to be.) Alternatively, if we were to increase the footprint of the house, we could make a walk through wardrobe and include an ensuite for the master next to the porch, and then try to make hallway access to the current ensuite. Or convert the walk in into another bathroom accessed from the front entrance, and putting a built in into the master. Lots to think about! I really appreciate having new eyes look at our floorplan and hearing all your ideas! Thank you thank you...See More- 8 years agolast modified: 8 years ago
- 8 years ago
 7 years ago
- 7 years ago
 7 years ago





HeatherOriginal Author