Houzz Logo Print
rubee2

Desperate for help

9 years ago
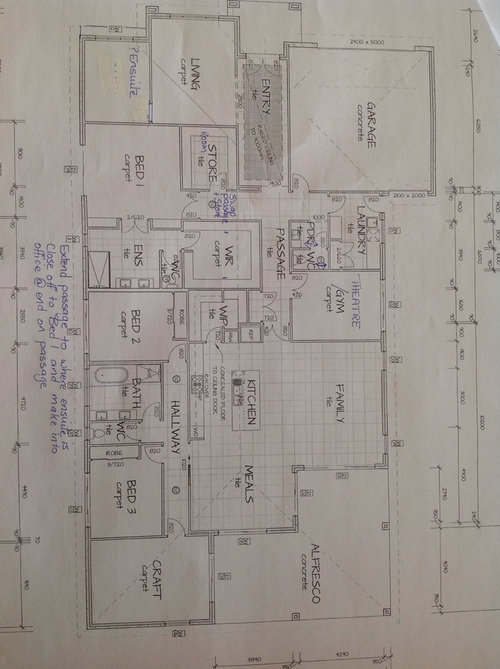
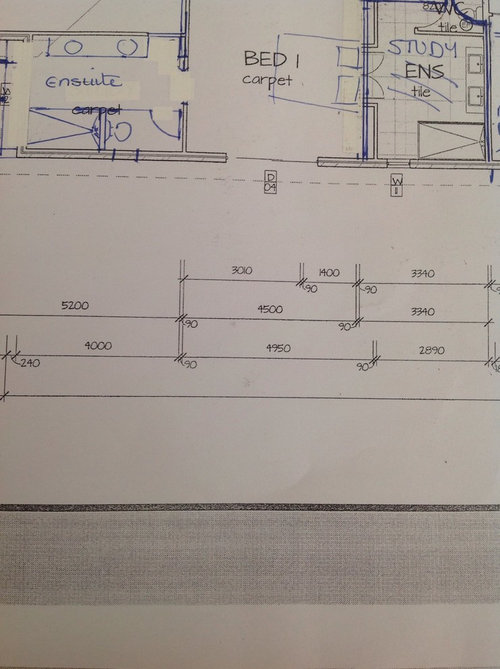
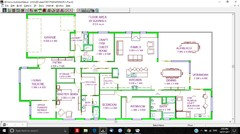
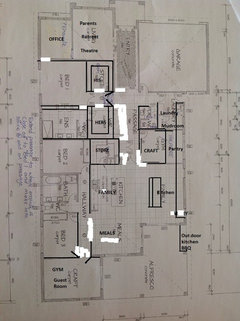
Am trying to rework this plan. Happy with position of bedroom 1 (front doors on south side) but not sure about ensuite on front of house.
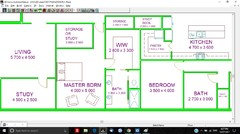
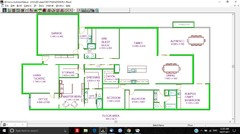
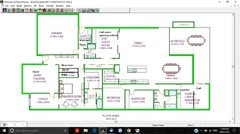
- Original Ensuite on plan changed to office and opening to passage beside B'r 2
- Storeroom made slimmer and placed between WIP and WIR
- passage into BED 1 moved against Living.
After sooooo much whiteout and changes I'm still feeling like there may be a better way. Any suggestions would be greatly appreciated.

Comments (41)

  • 9 years ago

    gosh you really do need help, how many in the family and ages, do you work from home, office, gym, theatre, Store and craft rooms? are these all really necessary . The current plan has a very long narrow passage from the front to the rear of the house. Personally I think you would be better to start from scratch, it doesn't have very good flow at the moment, sorry

  • 9 years ago
    Yes, it's not feeling good at the moment. 2 adults 2 teenagers and visiting grand children.
    I wanted an open feeling when walking in the house, craft room to be doubled for teen retreat and family gym for now, but changed to theatre room if gym no longer used.
    My husband needs his own office for his work at home. We won't have shed storage and wanted a storage room for all the things like Christmas 'things', suitcases etc.
    Am struggling to get it to feel right.
  • Related Discussions

    Desperate for help finding right charcoal colour! Photo in comments

    Q

    Comments (20)
    Hi plankandtrestle The undertones are tough to pick until it's in the flesh! Monument could be a good contender... if you want a true charcoal you could ask the paint counter to use only pure black and white to get your desired charcoal... I have monument on my gutters, downpipes and trim see below. I've paired it with wallaby which is a brown grey (you could darken) Hope this helps K x
    ...See More

    desperate help for living/dining room!

    Q

    Comments (3)
    2 suggestions for coffee table
    ...See More

    Bedroom-desperately need help

    Q

    Comments (14)
    1/ choose new beddings either all white with accents like cushions .throw rug etc or like the examples strong colours and textures formal patterns 2/ wall lights can have shades to make it more luxurious 3/ bedsides to balance 4/ change floor lamp 5/ a floor rug to go on top of the carpet to add texture..colour.. 6/ nice arm chair 7/ art work 8/ tall boy so you can display knick knacks or a bench at end of the bed..
    ...See More

    Bedroom-desperately need help

    Q

    Comments (35)
    I think you need to soften the look and colour of the bed by mixing white and cream bed linen maybe with a little soft grey accents. I would go for a variety of textures in the textile as apposed to any outrageous colour and layer the look with throws and cushions. A mirror long and sleek would look great behind bed and a tall floor lamp and some greenery eg: potted palm in the corner by the window. Good Luck!
    ...See More
  • 9 years ago

    Sounds like you need a big garage, you should see ours. I have always said that I only need a small house and a very big shed.

    Thinking of a teen retreat I think it's more important for parents to have a space to retreat to, kids will mostly always want to be where the food is so television and computer space in the kitchen/family area is a good start.so you can supervise computer use

    Craft and store could be combined and Parents retreat and office, as these could always be listed as bedrooms when selling.

    I've been a having a look at possibilities and changing things around to see what I might be able to work out ,cheers for now

  • 9 years ago
    Thanks for looking at this. I have come to a complete stop with ideas. Even started to lose sleep over my confusion with where to go with it. That was the deciding factor to put it out there in the hope that someone may be able to untangle my mess a bit.
  • 9 years ago

    sometimes we just get too close to things and can't see anything for the trees, don't worry it will work out, Just a bit more info for everyone, what kind of climate do you live in do you have neighbours on all sides. How did you get this plan. cheers

  • 9 years ago
    We are just out of Melbourne with spare blocks on either side.....about to be built on in near future. No one can build behind us. I have had a home designer working on our suggestions. My wish list was to have a bigger craft room where my grand children can have room to do things also when they are staying, my husband needs to have his own office and the gym is such a bonus....have one in the house I'm in now and we all use it, plus the storage room will be practical.
  • 9 years ago
    If you have North at rear and cannot be built out that is fantastic and so I'd start with maximising living areas there and then work backwards towards front of house. I agree with Siriuskey, stop trying to fit everything into this plan and try simple stuff first.
    I'd also listen to all the Undercover Architect's podcasts, they are brilliant.
  • 9 years ago

    subject to correct measurements, my suggestion includes reducing the size of the ens, enlarging adjoining rooms and using the small front room for the study (original position?) which saves increasing the hallway space and keeps the childrens' bedrooms separate from the adults' area.. and/or an extra study nook could be located in one of the storage areas..Storage along the hallway has easier access with less floor space and changing the shape of the master bedroom allows space for a parents' sitting area


    btw as the front door faces south the family room would be west and suggest careful attention to windows (and/or mirror reverse plan to have family on the east) to best suit your climate and outlook

  • 9 years ago
    Thanks CP. Some podcasts will be on my list for this evening.
    Thanks also oklouise. I'm already liking the ens & WIW!! It looks 'cleaner' already plus more private from bedroom so our odd hours won't disturb the other!!
    Planned on Bedrooms on east for morning sun but not too hot to sleep at night. Have a b'room on west side in current house and it is a struggle to cool down at night. Family would only have the slim windows with shutters...all with double glazing.
  • 9 years ago

    what is the size of the block and the overall size of the building (can't see the overall length and width)...there may be some more "cleaning" available for the rest of the plan but tell us about your wish list for the whole house

  • 9 years ago
    The block is 878 Sqm (19.5 wide, 45 deep) and the house is around 49sq.
    I want an open family room and dining, with the dining able to seat approx 10 (squeezing in more at times but less most of the time). Am currently in a house with very little open space, very little storage but great WIW and master bedroom. Everything is a bit pokey so am craving space, storage, entertaining. Love my craft and am working in a tiny room, so am looking to spread out with plenty of workable storage for that. My husband requires a bigger office than he currently has. I'm looking to retire in this home
  • 9 years ago

    I agree with oklouise re layout except I wonder if you couldn't make the study feel more open by putting some double sliding doors so that when working from home you don't feel so 'couped' up in the space and still enables you to close it off from the living. Also, the craft room should have a wall of cupboards for storage with long built in bench on another wall? I also wonder if your storeroom could be a part of the laundry space by extending it into the current theatre/gym - why don't you utilise the living room for your theatre? And maybe some gym equipment could be part of that same 'utility' area - laundry/storeroom/gym. I am suggesting that the end laundry wall be opened up and you close off the door from the hallway into that area....that way your master bedroom will be a large space or you could add some space into the living room.......

  • 9 years ago

    a few more ideas for consideration ... this very big house would be about 45 squares (405sqm) including garage and alfresco but cost and size could be reduced without losing the basic floorplan and retaining the multipurpose rooms to suit all ages into retirement..

  • 9 years ago

    Hi Rubee2, Oklousie, I have just jotted down some thoughts for you both to look at, It's a shame that there's going to be narrow windows across the back of the house, if possible would it be better to extend the eaves to cut the summer sun but allow the winter sun in. I'am still not crazy about the position of the kitchen, would like to see if it would work across the room. Sorry for marking your great drawing Oklouise but it' the quickest way for me, we have recently sold a property and settlement is on Monday so we are flat out getting it ready for that cheers


  • 9 years ago
    What great ideas you have all offered!
    I look forward to printing out these plans/ideas that have been offered so I can study the new suggestions.
    Amazing how I feel like a weight has been lifted off my shoulders and I can feel ready to start again...but with fresh ideas.
    Siriuskey, the back of the house will have sliding doors from family & dining to alfresco plus large window on back wall from dining. Craft has large sliding door opening to alfresco plus long window, width of passage (will see from passage when craft door open). Most of the walls will then have shelving/storage cupboards Still to finalise windows throughout house. Will look at kitchen placement.
    Thank you.
  • 9 years ago
    Oklouise, I'm finding more each time I look at this plan!! Some great suggestions...esp the new openings to bath and dressing. My husbands first comment was he didn't like walking through the dressing to get to bathroom....and I'm sure you heard his words as you changed the next plan to fix that problem!!! Lol.
  • 9 years ago

    here's a smaller version of the same plan (about 50 sq m less floor area could save enough for eg thermal break windows, better quality kitchen and all the floor coverings!!) The overall width is about 12m allowing for driveways or generous garden space down one or both sides (btw some plans quote the floor area of the "living" spaces excluding the garage and alfresco which are priced at a lower rate per sq m ..this plan totalls 354 sq m including 42 sqm garage, 46 sqm alfresco and the balance of the house is 266 sq m

  • 9 years ago




    Some ideas to add to the others, your craft room and living rooms could have full height Sliding doors to close off when not in use or the craft room could be accessed and used from the kitchen. I have tried to open up the very long passageway but it could still have extra narrow storage. Love the idea of having His and Hers WIR. Excuse my lack of drawing skills but I hope you will see what I'am trying to do. Attaching photos of a kitchen/pantry.laundry that can all be closed off with cavity doors it you wanted.


    Tailored Interior · More Info

    Tailored Spaces, Clever Layout · More Info

    A contemporary shaker style kitchen · More Info

  • 9 years ago

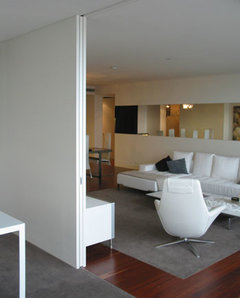
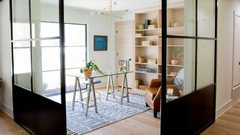
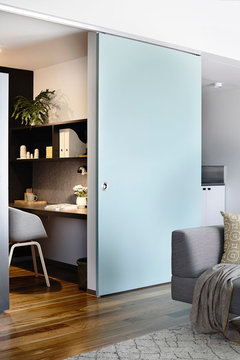
    Some sliding & cavity doors


  • 9 years ago

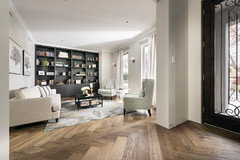
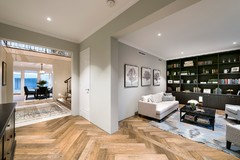
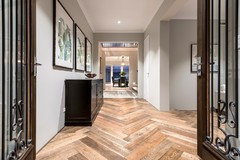
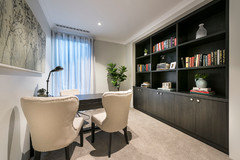
    the following photos are of a Melbourne display house "Toorak", it has a living room at the enrance to the home like yours, you add doors to close it off when needed, also the study cheers


  • 9 years ago

    Hi rubee2!

    i tend to prefer the option where you would have bedrooms on one side and living area on the other. when you come into the house you would be able to see through to the garden. lots of storage. this sort of plan would be easy to adapt for extra additions etc. sorry would have like to draw this up nicer, but had 10 min..

    garage is 7m wide.. living area width is 9m....so plenty of space for wall indentations etc.


    good luck

  • 9 years ago

    i know i moved you bedroom...but with this you get MAJOR open feel :)


  • 9 years ago

    and your bedroom has awesome huge doors that open to the garden/deck... bliss :)


  • 9 years ago
    Hi Aidaho, I can't seem to open up the rest of the plan so am not quite sure of the complete concept. I like the ideas, thanks. I will try to print it, hoping that the outside of it will print out.

    Siriuskey, thanks for the photos and plan. So many wonderful suggestions by everyone and with such logic behind them.
    I am so appreciative of everyone's input!!!
  • 9 years ago
    Ps Aidaho, I smiled as I read your 'good luck' and realised that, thanks to all these great suggestions, much less luck is now needed as I feel more confident. Even reading everyone's reasoning in their suggestions has opened up more thought process for me. Thanks.
  • 9 years ago
    last modified: 9 years ago

    sorry rubee2 meant to say that the His & Her WIR would have door's, either sliding or opening


  • 9 years ago
    I think the 'his and hers' will appeal to my husband, lol, so I don't ease into his side.
  • 9 years ago

    that was a surprise, I thought you would want your own space, but you could move a bit into his if needed, I didn't say that !!


  • 9 years ago

    co-design the use of designing houses using circles seems to be trying to make a come back. Check out Barry Berkus explaing this theory. https://www.youtube.com/watch?v=vmHoGicPQQQ

    Perhaps you could go back and read some of the questions and replies to this thread. Houzzers post to get others opinions and ideas, you can take away any of the suggested ideas that you might like when you next sit down with your designer/Architect.

    Personally I like the idea of the office/study coming off the Master bedroom, we had a similar situation when we found we were having our third child ten years after the last, it became the perfect space for the babies room for the next few years. This is a boon when you have the master and other bedrooms quite a distant apart.


  • PRO
    9 years ago

    Thanks Siriuskey, I enjoyed the video. It's a simple design process aimed to understand the needs, relationships and get the basics right. Like any good building you start with a good foundation and build up from there.

  • 9 years ago
    Thanks Siriuskey & co-design. After a quick read tonight, will peruse tomorrow (and watch video) when mind is fresh. We will both be able to have more input then.
    One more question....
    Re office at front. Do you think it may be too tucked away to appeal to anyone else who buys the home after us?
    That's one of the reasons I thought to bring it to the bedroom area of the house (swap ensuite and office) so could be used as another bedroom by future buyers.
    It was an interesting comment about a spot for new baby as I hadn't thought of that.
  • 9 years ago

    Hi rubee2, I like the idea of the office /study off the Master can still have multiple uses, also a nice quiet space for office or Baby. I love houses that have the option of separating parents bedroom from the kids, but it can be a problem with babies and younger kids.

  • 9 years ago

    not sure if this is any better

  • 9 years ago
    Much better thanks aidaho.
  • 9 years ago
    Orientation is a very important consideration when trying to design a comfortable, energy efficient home.

    http://www.yourhome.gov.au/passive-design/orientation

    Getting the orientation right means placing your living areas (& a large proportion of your glazing) to the north, keeping bedrooms away from the west (& minimize glazing in this direction).

    You're very lucky to have a northern backyard. But you large covered alfresco will shade most of your northern windows, resulting in a colder house in winter.

    I'd rotate the alfresco, & build it closer to the western boundary. This will result in more northern windows receiving winter sunshine. I'd move the living area to the NE corner, to enjoy that winter sunshine.

    Your bedroom face east, & your garage will take the brunt of the western summer sun. This is all a good idea.
  • 9 years ago
    Thanks ddarroch.
  • PRO
    9 years ago

    Looks like you've got lots of super helpful ideas. After a quick review of the plan and hearing that you're a family of four with grandkids, my comment would be that your laundry needs are going to outgrow the currently planned laundry very quickly. Remember that you will have both dirty laundry sitting there while new folded laundry is fresh out of the laundry before hanging or coming out of the dryer.

  • 9 years ago
    Thanks Siobhan. I will look at that suggestion also.
  • 9 years ago

    Wow there are many, many comments and ideas in this thread. I strongly agree with the comment to check out Undercover Architect. Even if you do not listen to the podcast there are many resources. Heed the suggestions from the pros in this link too. Imagine how you'd feel if you just end up with a house designed by committee rather than a home that you are planning to retire in and love. Sometimes even if it takes time and effort going back to the beginning (as has also been suggested), it may provide you the clarity and direction you are after and prevent expensive mistakes. Good luck with the exciting journey ahead!

  • 9 years ago
    Thanks for the advice PB. Yes, am going back to scratch to work out our needs.