

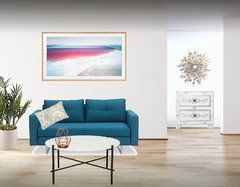
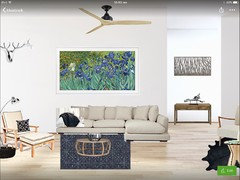
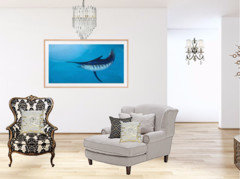
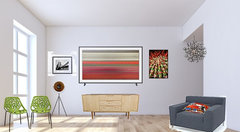
Sketch to win a Samsung The Frame TV
8 years ago
last modified: 8 years ago

Featured Answer
Sort by:Oldest
Comments (72)
 PRO8 years ago
 8 years agolast modified: 8 years ago
Related Discussions
Solar passive advice please
Comments (41)Hi Brett, first off - well done for reaching out (without ego) and asking those that know and those that have tried and found results. If you are going with the brick veneer, the cavity is key to your moisture and thermal capabilities, after years within the house. Gyproc is not designed for anything but a 'skin'. If you increase thermal layer on the walls by asking he outer layer of the stud work with good quality silver sarking or Tyvek. Tape joints to eliminate vapour transfer to internal gyproc. Use 12.5mm gyproc on all external walls. OR Use 12.5 silver backed gyproc board on walls instead of previous. If coast effective -I would use this on the ceilings also. Principle being - isolate the internal breathing environment both thermally and other from the externals. Then deal with any ventilation or thermal issue by themselves internally. Look at why a house is designed, then go 100% better. The problem with roof voids is cold at night and heat in day, focus on high air barrier and high 'R' values here. Internally, consider + and -, as in, where it is cold-draw heat to it (South+ low) where it is hot, draw coolth to it (North & high). The result will be both continuos balance or equilibrium in comfort, thermally, energy and ventilation wise... Hope this helps : )...See MoreThis or that: flat roof or pitched?
Comments (27)Flat roof with a box gutter down the middle is what we have on the house we have bought to move into after renovating - starting from the top down. i.e. A new roof. Present one a nightmare. Leaves from leafy garden - a major reason why we bought the place - pile up in box gutter, which overflows if not constantly cleaned out and anywhere the roof has been breached - e.g. Cable tv antennae and roof mounted airconditioner - somehow water trickles thro - no matter how much silicone gets poured into the crevices - or yet more flashing is replaced. We thought the place was tech-smart with everything controlled by remotes, but soon discovered the reason the 1980s house, built b4 internet, wifi, roller shutters, etc, is that it is impossible to hard wire thro the non-existant roof cavity ! Flat roofs tend to sit just cms above the ceiling. But none of that has permanently put us off the gorgeous minimalistic feel to the place - particularly as we have bought it, knowing it needed to be upgraded. . Aha, we thought. A nice big flat terraced roof with a fabulous view out over the treetops that we can use for a roof garden, entertainment area, etc - with easy access to the necessary box gutter to keep it free of debris, will be just the way to go ! Until our plans got to council - oh no, they said, roof terraces cause overlooking issues into neighbours' private spaces, and also they fear we might have a tribe of teenagers up there making a noise, or kicking a ball, disturbing the local amenity ! We were not that easily deterred. But it is not so easy, i have to warn those who have waxed lyrical about swimming pools and outdoor living with a view, etc, etc up on their roof ... we have had to compromise with 1800 high screening along one side, which fortunately we can camouflage amidst high overhanging trees, and pulling in terraced areas about a metre from the edge of the building - lessening the expanse of useable area considerably ... but we can still make it work, including solar panels on another part of the roof not in our terrace plans - they can easily be installed with angled brackets ( ie a flat or pitched roof is not really an issue when it comes to solar panels) - but turning a flat roof into a wonderful addition to the garden is turning out to be not quite what we originally envisaged And adding any extra weight on the roof, especially if it is going to be used as a living area, also invokes extra building regulations - like the earthquake code i.e think expensive engineers and extra strengthening of whatever is holding the roof up !...See MoreWhat do you think of this floor plan for a new build?
Comments (103)When I first wrote in August 2017 we got a lot of great suggestions and comments. At the time we had accepted the limitations of the block (easements, tree, solar access etc). It is now one year later and I can tell you we found a way to move the garage to the south-west corner. This allowed us to move Beds 2 and 3 and the bathroom to the northern side. Pantry and laundry between garage and kitchen/living/dining. I think it was all of the comments and suggestions that encouraged us to look at it again from different angles, rather than just accepting the limitations. Thanks to everyone for their generosity! The solution involved working around a lovely tree (it is nice, just in the wrong spot). It is still in the way (council said we couldn't remove it) but we've opted for a long, curving driveway that starts on the other side of the block and weaves its way around the treeline to the garage entry. Not ideal, because a large portion of the front setback will now be a hard surface, instead of a garden. But if there is one thing that designing teaches you - its all about compromises. Thanks everyone. MB Design & Drafting Shara C Nik Star girlguides oklouise siriuskey genkii saragraham76 Andy Pat brizcs Mel N 3D Home Concepts suancol Caro...See MoreCLOSED: Win a Samsung The Frame TV
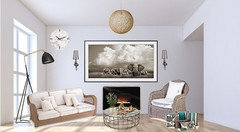
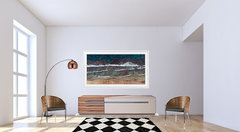
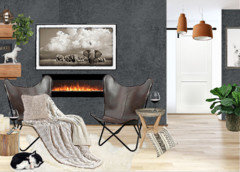
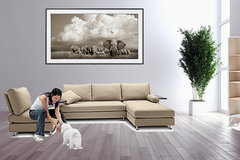
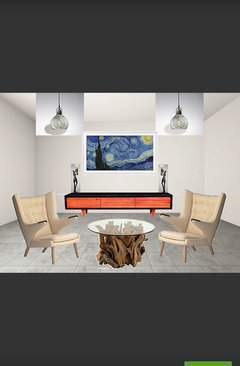
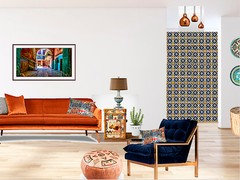
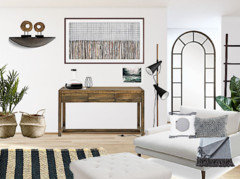
Comments (3189)The simple whites are what I like, the lounge welcomes you to get comfortable and spend time and lose all the distractions, giving you a chance to refresh and refocus. The TV art on the wall is the highlight and draws your attention, and hides its personalities. Is it a TV at all?, Overall I chose number 9 for its simplicity and comforting feel with no clutter and with one piece to comfort the body and one piece to stimulate the mind....See More PRO8 years agolast modified: 8 years ago
 8 years ago
- PRO8 years ago
- 8 years ago
- 8 years ago
 8 years ago
- 8 years ago
- 8 years agolast modified: 8 years ago
- PRO8 years agolast modified: 8 years ago
- 8 years ago
- 8 years agolast modified: 8 years ago
- 8 years ago
 PRO8 years ago
 8 years ago
 8 years ago
- 8 years agolast modified: 8 years ago
- 8 years ago
- 8 years ago
- 8 years ago
- 8 years ago
 8 years ago
- 8 years ago
 8 years ago
- 8 years ago
 PRO8 years ago
- 8 years ago
 8 years ago
 8 years ago
 8 years ago
 8 years agolast modified: 8 years ago
 8 years ago
 8 years ago
- 8 years ago
- 8 years ago
- 8 years ago
- 8 years ago
- 8 years ago
 8 years ago
- 8 years ago
- 8 years ago
- 8 years ago
- 8 years ago
- 8 years ago
- 8 years ago
- 8 years agolast modified: 8 years ago
 8 years ago
- 8 years ago

























Jace Gida