


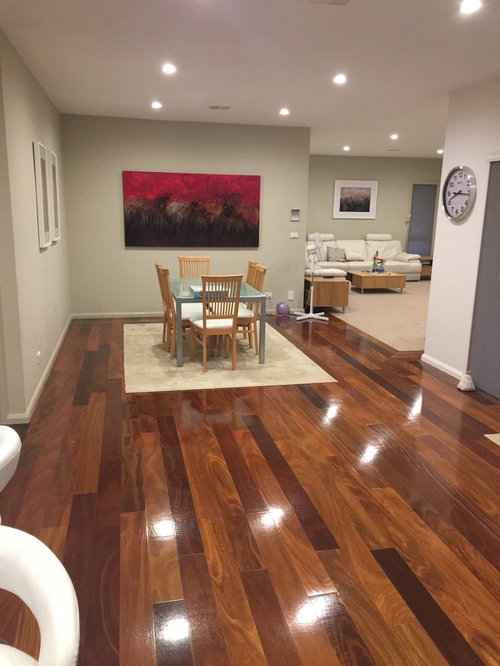
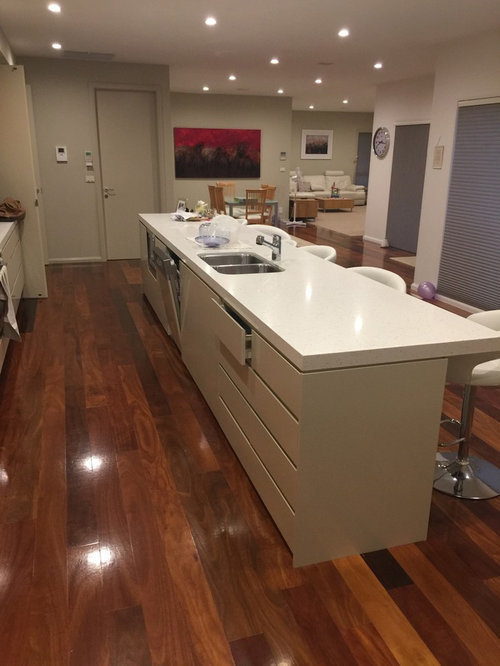
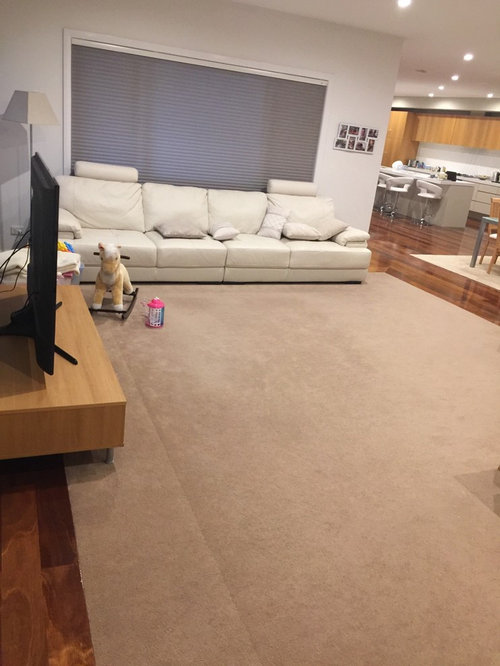
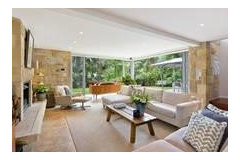


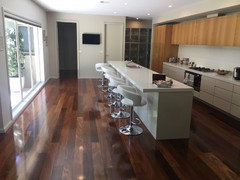
How do I make my open-plan room more contemporary?
8 years ago
last modified: 8 years ago
Featured Answer
Sort by:Oldest
Comments (61)
 8 years ago
 8 years ago
Related Discussions
How can I make my entrance more inviting?
Comments (15)As you are only looking for ideas perhaps a starting point would be a modern, square style of entrance that you could get ideas from. I couldn't find what I wanted exactly for a photo, but I think if you took points from this photo and adjust to your budget it might suit?? Eg. I think if you can get a nice wide door with a bit of glass on either side, it would really present well. Raising the height of the concrete at the front door with decking tiles or stone tiles depending on your style could really enhance. Concrete pavers you could even make yourself! They can be smaller or larger and if scaled right to the proportions of the house can make it a little more formal. As you have the driveway on the side, I would put a screen on the left and emphasise the left column making a feature of it as in the picture. The column on the right does not align with the entrance, I would not emphasise that column? But perhaps hard to gauge from one photo. If you went for wood this might be an idea....See MoreFloor plan layout advice to make this house feel more open
Comments (33)I'd say it's an easy min. $250K minimum flagfall on a relatively basic/not fancy spec/fit-out in a super good package deal. You're essentially renovating an entire house including moving plumbing, walls replastering, new floors throughout etc....not to mention lights, rewiring etc etc, it goes on and on.......This scope would still cost a builder themselves $150K, not factoring in their own time/labour, paying cash for sub-trades and getting super deals on all materials....and then you could only really potentially roll this type of operation out if you actually have the money in the bank. If you need to borrow then you'd need a building contract which then brings in market rates, profit margins and GST. Take profit and GST out from $150K and there's barely enough left to cover materials alone, when the labour/materials ratio (of a construction cost) these days, particular for renovations is labour being the most significant cost involved.............you can fine tune and perfect a floor plan like you have (which I reckon is pretty good as a plan), but when push comes to shove it always comes back to budget and costs, which is why we always are encouraging people to utilise design professionals who manage the challenge of designing within budget limits. If you separate budget/costs from the design process (rather than integrate it) more often than not it will leads to disappointment and misalignment of your expectations of what is realistic....See MoreHow can I make my house look more modern?
Comments (14)Thank you all for your comments, photos and links. Thank you all for your comments, photos and links. This style of house is what I like but I only have a small budget -$5000.00. I have researched roof painting and read several forums where people have painted their own roofs with good results as long as they were meticulous with the preparation. I will remove the shutters and definitely engage the services of a garden designer. I live in Perth and we haven't seen rain for awhile. Seems sensible to get rid of the lawn. And I will further research painting or re surfacing the driveway and change in the future. But, where do I start? What should I do first to implement change? Thank you for any further comments....See MoreHow can I improve this floor plan to be more open and have more light
Comments (18)I would re-evaluate my brief, my budget and my site. It is another case of trying to squeeze too many rooms into too small a space and compromising the living space. If you draw furniture to scale in your living room then you will see that it is undersized for a four bedroom home. With the best orientation going to the garage door and bedroom 4 I would look at a complete redesign by pushing some of the bedrooms to the rear, and a central courtyard to give you an opportunity for north facing light to a living room. There is nothing nice about the current design and will feel like an apartment with little resale appeal. The designer has shown no flair or imagination in this "gun-barrel" floorplan, and is a variation on a concept that has been around for centuries. But your biggest problem is the number of rooms. Do you really need 4 bedrooms plus a study and 2.5 bathrooms, a long wasteful hallway, and only one modestly sized open plan living area and kitchen on a narrow block? I would start again with a smaller brief and a designer who can challenge your thinking about what good small house design actually means. Small house design is the hardest to do really well, so don't use a large house designer. Dr Retro of Dr Retro House Calls and Dr Retro Virtual Visits...See More- 8 years ago
 8 years ago
 8 years ago
 8 years ago
- 8 years agolast modified: 8 years ago
- 8 years ago
- 8 years ago
- 8 years ago
- 8 years ago
- 8 years ago
- 8 years ago
- 8 years ago
- 8 years ago
- 8 years ago
 PRO8 years ago
- 8 years ago
- 8 years agolast modified: 8 years ago
- 8 years ago
- 8 years ago
- 8 years ago
 8 years ago
- 8 years ago
- 8 years ago
- 8 years ago
 8 years ago
 PRO8 years ago
- 8 years ago
- 8 years ago
 8 years ago
- 8 years ago
- 8 years ago
- 8 years ago
- 8 years ago
- 8 years ago
 8 years ago
- 8 years ago
- 8 years ago
- 8 years ago
- 8 years ago
- 8 years ago
- 8 years ago
 8 years ago
- 8 years ago
- 8 years ago
- 8 years ago
- 8 years ago
- 8 years ago
- 8 years ago

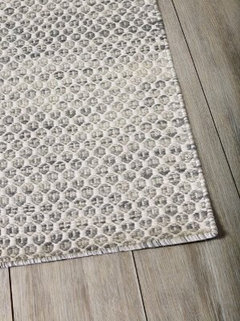


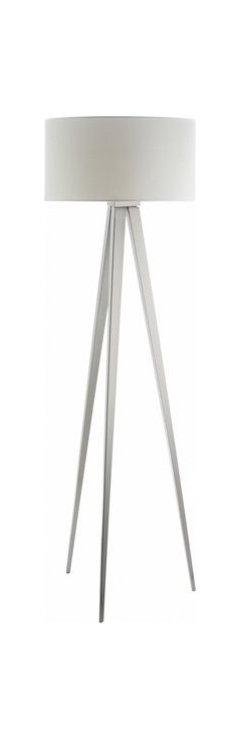









C P