

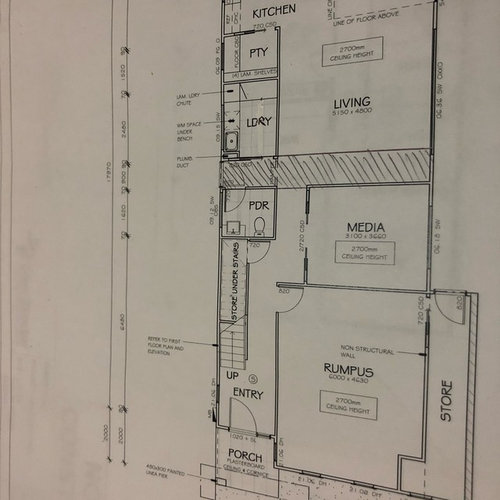
Design Help please! Laundry and powder room
8 years ago
Featured Answer
Sort by:Oldest
Comments (20)
- 8 years ago
 8 years agolast modified: 8 years ago
Related Discussions
Need help designing a storage space and a laundry/scullery
Comments (1)Put photos in an ideabook [https://www.houzz.com.au/products/housekeeping-and-laundry-products-prbr0-br~t_10855[(https://www.houzz.com.au/products/housekeeping-and-laundry-products-prbr0-br~t_10855) https://www.houzz.com.au/photos/laundry-room-design-ideas-phbr0-bp~t_10869...See MoreKitchen Pantry laundry design help!!!!
Comments (4)subject to correct measurements my suggestion includes extending the kitchen into the old laundry and creates a new laundry next to the study with hallway access for a re-arranged bathroom but we need correct measurements to identify positions of existing toilet, taps and sinks to be more precise.Does the existing laundry have external access? do you want/need external access for a new laundry? do you want the kitchen to be open to the living and family rooms or would you prefer separate rooms? is the under stairs space already being used for walk through storage? what about access to the garage from the front entry?.....with correct internal wall measurements we could make more specific suggestions but your plans don't show or we can't see details of existing rooms...See MorePlease help me position a guest toilet/powder room
Comments (12)I have a separate guest toilet without windows using a ceiling extractor fan - not a problem. I also have internal cavity sliding doors to bathrooms and toilets and love how they give extra space and options regarding placement of items. Another location alternative for you may be between the cinema room and the kitchen, depending on what you had planned for that extra space in the kitchen. Two metres is a wide hallway, if that is what it is? Ours is 1.3 which is considered wide (as we need to accommodate a wheelchair which has to turn into doorways). An advantage of a very wide hallway is it gives room for extra furniture placement such as bookshelves, linen or other cupboards if needed. I don't see a linen cupboard or pantry cupboard in your plans. Something else to think about is future proofing - try to cover future possibilities with regard to function, as making structural or fittings changes later can be more expensive, and may come at a time when you can least afford it (e.g. injured, disabled, children, aging or other such people visiting your home). Lives change, sometimes over time, sometimes in an instant, and suddenly the doors are not wide enough (especially the toilet door!), or the walls are not strong enough for a weight-bearing rail, and a host of other things. We put 900cm doors as a minimum and it makes life a lot easier, including moving furniture in and out. Universal Design principles are worth a look. Sadly these considerations are currently considered special or optional, although there are moves to change that, so that builders and architects will consider these things as standard....See MoreNeed help with laundry/bathroom design
Comments (9)Its more than enough space for laundry. You can have 600x600 space for stackable dryer and washing machine. 450-550 mm laundry tub. and that leaves you with 1.3m of bench space for folding and pull out ironing. Alternatively you can add a 450mm tall cabinet on the other end for mop and vacuum cleaner storage to match the symmetry of the dryer/wm Put a rod between the tall cabinets and you can hang clothes there for drying when it rains. Its very handy for steaming the clothes as well....See More PRO8 years ago
- 8 years ago
- 8 years ago
 8 years ago
- 8 years ago
- 8 years ago
 8 years ago
- 8 years ago
- 8 years ago
- 8 years ago
- 8 years ago
 8 years ago
- 8 years ago
- 8 years ago
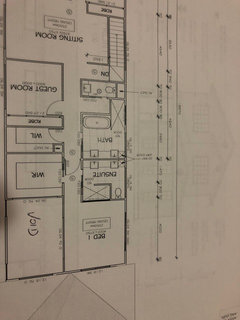
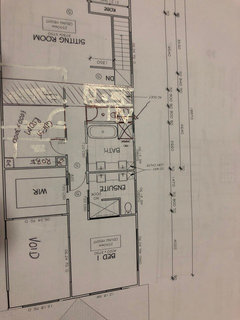










Paul Di Stefano Design