

Stairway decorating
8 years ago
Featured Answer
Sort by:Oldest
Comments (10)
Related Discussions
Disinhibited by disconnection.
Comments (57)Being a Canuck I grew up with cable (my folks got it in the mid 60s) so when I arrived here I was a bit puzzled by the funny metal things on the roofs still being in existence. Everyone has cable in Canada (well, unless they're out in the boonies, in which case they've got satellite). Oh, and it really is "cable." I have no idea why, living here in a reasonable sized town, I have to have a satellite dish on the roof. In any case, as Blee says, it was attractive when it started because it gave you more channels (where I lived, there were two Canadian channels and a handful of American ones you could get with an antenna but when cable came in, the reception was far better and the number of channels much higher). It's got more specialized and more expensive over the years, but the cable companies (there are three major ones in Canada) long ago branched out into mobile and internet technology (which is why it's the cable companies, not the taxpayer, that are paying for all that fiber optic cable there) - so regardless of what the future brings, they'll probably be providing the infrastructure to deliver it....See MoreHelp! We need floor plan advice for our family home
Comments (33)Appreciate the thoughts and this may be a solid option elsewhere in the country but in my circumstances I don't plan to be moving from this property any time before the kids are 18. It is located in Sydney's inner west, and in a specific high school catchment I plan to take advantage of when the kids are older. Stamp duty to buy the property was close to $100k and if moving out even in ten years to a larger property; that averages $10k a year spent on stamp duty. I know 115m2 internal is tight, as is the fixed layout due to existing bedroom walls, ceiling heights, wet areas, and the like - but there has to be a way to make this work... I have read that 4 bedroom apartments should be 102m2 or bigger. I am willing to make compromises where possible but I really want to create that extra separate room "Multi-purpose room" which can double as a study/work area/kids play area/media room/ad-hoc sleeping accommodation". Paul Di Stefano: I don't think these changes essentially equate to 'rearranging a sock drawer' - this is my PPOR so I am not too concerned what other buyers want or resale value if I plan to hold the property for 10-20 years +... (any trends we design for now may well be outdated by then anyway). Many buyers highly value indoor-outdoor integration. By moving the kitchen to centre, it opens up the rear and creates indoor living->outdoor living link. If I get IKEA flatpack kitchen and DIY as much as possible - have a friend reroute the water/drainage/+his licenced electrical friend...hopefully this work would cost sub-$20k. Adding the sliding door to rear is $2.5k. Ensuite, bathroom and laundry I believe I can fitout for $10-15k all up- let's say 15k (again, tiling, raise flooring, showers/fixtures/flat pack laudnry cabinetry install all done in-house without tradies). The only thing I really need professionals for is to move the gas line in kitchen, BIR installs, stone benchtop, and maybe a few adhoc wall demo/construction/doorway moving - lets call that 10k. All up ballpark that is 47.5k? Sirius- If I go with your style plan then I lose the potential 4th bed space and have no where for relatives to stay, babysitter, nanny; etc :( Maybe it is a possibility that the main living space be used for lounge room and kitchen, we can always put dining table in the Multi-purpose room, then when that room is needed for sleeping accommodation, the dining table be moved to the side and kids can eat dinner on island bench bar; lounge or outside table... ? those doors to each side of the fireplace as you suggest - this space is very cramped outside (2.45m width) and potentially would be used to store trailer or garden shed, there is an old terrace built on zero-boundary there and they have a DA to go 2 storeys; which will shadow the whole area. This is why I planned to make the rear south corner a raised deck and try to channel house activity leading out the existing glass french door to that deck, or the rear sliding door. See photo-(my house is on the left, terrace zero boundary on right, and front on is a wooden dividing fence which on the opposite side is the driveway/1 car park and front street....See MoreOld school stairway window
Comments (19)Great postage slot for a child. How do you clean under the stairs. If there is not other access I would close it up. If The gap is less than 90 mm should not be a safety issue. If it is greater, large timber shutters on inside might reduce the gap. So many options, I would just steer well clear of straight obscure glass. It is not something for a home - too sterile. I quite like having a diffused view in and out from such a hallway. It adds passive surveillance and a feeling of connectedness you would loose if blocked off. It’s not a living space, so unless you walk nude down the stairs personally I’d keep the openness you have just update to a style more pleasing to current tastes...See MoreHelp! What size pendant light for stair case?
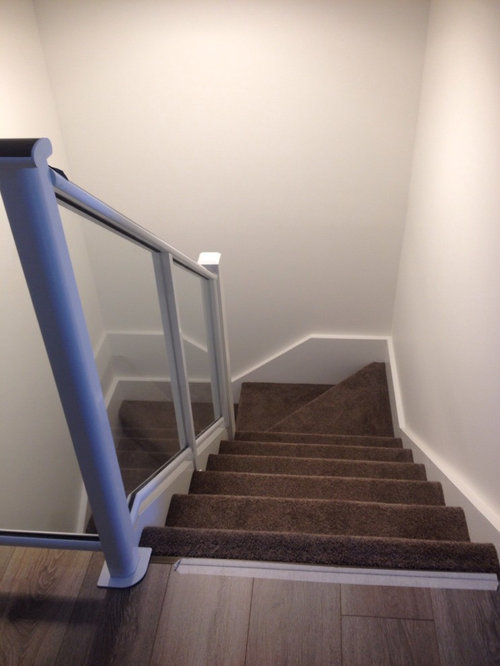
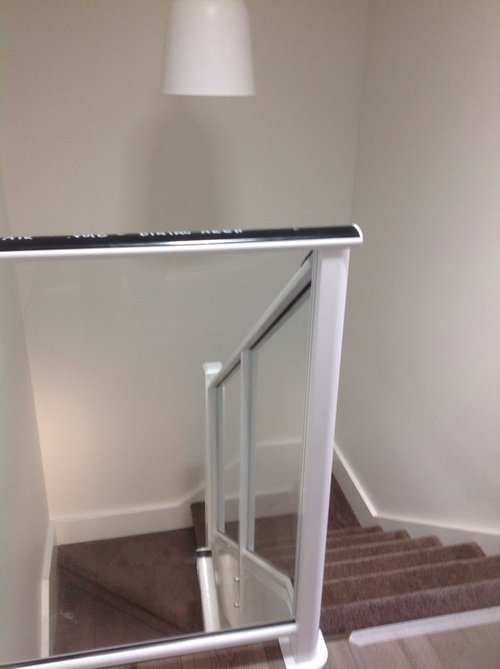

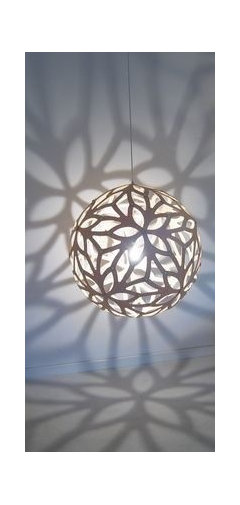


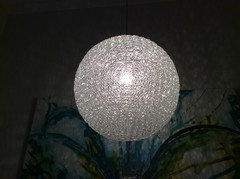
Comments (13)Two issues -- The middle size looks 'about right' and approx 40cm diameter ( approx 2/3rds the size of the larger one ) . But I don't think it suits many modern styles -- a beach inspired place with say white woven wallpaper or seagrass style flooring or some distressed furniture would be complemented by this , but a modern build with say painted walls doesn't do anything with this style IMO . Go classier rather than laid-back would be my advice , and that would depend on the decor . And thinking about things , one 'trick' I used in a commercial building I own was 5 polished copper shades up an L shaped stairway -- the ceiling was flat , so nearly 5 metres 'up' at the base , and I used 28cm ones with the biggest round clear LED bulbs ( 8Watt ) I could get , all hung on that oldstyle '1940's iron' type cord , so they were all 2.6metres above the stair below -- it created that 'going up' visual effect . One large light ( especially say 4 metres above the deck ) won't give that effect ....See More 8 years ago
 8 years ago
- 8 years ago
- 8 years ago

















Plush Design Interiors