

Floor plan help
7 years ago

Featured Answer
Sort by:Oldest
Comments (11)
 PRO7 years ago
- 7 years agolast modified: 7 years ago
Related Discussions
Floor plan help
Comments (16)I think you first need to look at your general area and the size and style of homes there. Attend open homes and check what others have done or not done and the price they sell for. Even look at returns on leasing according to the style and condition of the house - Estate Agents will happily help you with this. Depending on movement in the market around you, this can take time, so be patient it will be worth it in the long run. You can be a little adventurous with any upgrades when people are upgrading and renovating all the time, just don't to too far with what you do or how you do it to avoid overcapitalising or limiting your market. I'm also finding a lot of buyers are resisting ultra modern homes, they like modern but not too OTT so beware of adding features that may not appeal to everyone. Again, studying the type of people in your area will give you clues as to the type of people who will want to buy into the area, the type of lifestyle they have and what they want in a home. The trend to putting ceramic tiles in kitchens and casual living areas is fading and they are much more expensive to take out and replace. Definitely not a good idea if you decide to lease as they can be broken or even pit if not cared for properly. I'm presently looking to buy a new home and I'm seeing too many homes where tiles have been destroyed which is going to be a very expensive exercise to replace. If you are going to lease, keep things simple. I think Oklouise has nailed a very simple plan although I would take the toilet from the laundry, some space from both the kitchen and living area and put a separate powder room beside the laundry so you can make it more attractive for guests. One slide-in door from the hall opening to a lobby with the laundry going off one side and the power room the other, would take care of any odours or noise. The washing machine and dryer will make noise too. I don't think I would attempt to create a master suite downstairs, I know many who agree with me on this, but dividing bedrooms over two levels tends to create "fractured" families. You certainly won't want to be running up and down stairs all night to a restless or sick toddler. It then becomes too easy to have the toddler in your room and that can be a very hard habit to break. Three bedrooms are sufficient for many people so a simple upgrading of the bathroom, wardrobes (if necessary), flooring and window covers should be all that is necessary for the upstairs. The emphasis these days seems to be more in living space and entertaining especially when it includes generous outdoor areas , so I would make that your priority....See MoreFloor plan help
Comments (24)Hi Gogo65, Can I weigh in on some of the fabulous suggestions already made above and say that I think you have found a fabulous location to retire to. I hope no matter what you do that you enjoy the house and location if you are lucky enough to get it. Firstly, can I suggest before you embark on renovations, that you list the things in order of priority that are important to achieve for your forever home. Consider the things that will impact your lives as you age so that you can stay in the house for as long as possible. It is after all, proven the longer we can stay at home, the happier we are and the longer we live. For this, I would recommend you look at being able to live on one level and have at least another bedroom and bathroom on the same level as the master bedroom, in case you end up sleeping in separate rooms whilst one needs to care for the other, for whatever reason. Whilst this may sound a bit depressing, it is future proofing and will make your later years soooo much easier. For this reason, I would look at keeping the master bedroom on the main living level and if necessary, adding other bedrooms for guests either upstairs or downstairs whilst keeping the second bedroom on the main level. Think also about easy access and keeping reasonably wide hallways. Don't make moving around the house complicated. By all means add a lift for future access but make sure this is for access between spaces that are not essential for everyday use. Even with a lift, if you become limited in what you do on a daily basis, it is ideal that you make the second level non essential to your daily needs. This second level could be made self contained if you like. Having live in care is a good option or just for friends or family that want to stay a while. Given you already have a pool below the house and access to the lake is also down, I would make any further 'extensions' below the current house. The photo also suggests there is the possibility of excavating around the house side of the pool without compromising finished levels. By this I mean, the ground quickly slopes gently away from the finished pool level towards the lake, so with clever working of ground levels, you could provide good head height to a lower ground floor space, not just the legal minimum, and outdoor area to the back of the pool with possibly a few steps up to the side of the pool. If grandchildren are likely to visit for periods of time, I'd take this opportunity to extend the area around the pool too so the whole family can hang out there without everyone getting splashed. This could simply be a deck on the lake side or use some of the excavated soil to build up and extend the paved area on the lake side. Also, from the photo you have provided, extending the roof from where the current master bedroom is looks troublesome whereas extending from the living and dining area would be far easier to achieve. Orientation is also something to consider. Obviously this is fixed but there is the opportunity to maximise the benefits of solar access and shading where possible. Am I right in assuming your view out to the lake is a few degrees east of north and that your views to the west are limited by the new house on that side? This is ideal and works well with the house. I'd try to make the entrance nicer and open it up a bit. Make the access from the garage through the mud room would give more wall space in the entry for art or a mirror. In terms of finding an architect to jazz up the front elevation, you could make more of the entrance by raising the height of the entry roof, which would also get good southern light into the entry which does not need shading and is good all year round. You could do this by continuing the garage roof up over the entry which would move the ridge from the centre of the garage over towards the entry. Given all of this, can I offer the following possible layout or something similar to it. You could add a powder room in the hallway by making the robe to B2 smaller, but there are three full bathrooms in this layout. You could add more clerestory lighting or a skylight to the entry area. If you didn't want a scullery, you can remove that and put the space into the media room or the living. The kitchen can still be big enough without it and dne very smartly. You could also push the toilet space from the B1 ensuite 500mm into the dining area to get more light into the ensuite. This would create a recess for a sideboard to sit into on the dining side. I'd keep the east facing windows for the dining space smaller than the lake facing ones to give more privacy to the ensuite. Good luck. Don't forget, as mentioned by others, renovations always present surprises. Try to make the best of these and look for positive solutions rather than compromises. Christine....See MoreFloor Plan Help - Narrowish master, wir $ ensuite
Comments (12)the dimensions are inconsistent so before committing to any ideas you will need to measure the existing spaces accurately and, as already suggested, the best use of limited available space would be to change the entry to the bedroom to avoid wasting space on a hallway but both of my suggestions will probably need a new windows or ventilating skylight for the ens but the original bifold doors should be able to be moved to the new bedroom...See MoreFloor Plan Change - Need flow of floor plan help
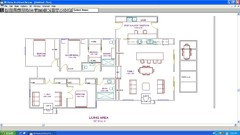
Comments (9)assuming all the necessary approvals and accurate dimensions my suggestions have minimal wall removal and plumbing changes for 3 living areas, 6 bedrooms, 4-5 bathooms, WIP and, multi family bathroom sharing with or without the extra downstairs guest bathroom...the new laundry includes a chute from upstairs plus hallway for pool change room and access to bathroom and backyard....there's space for extra-large dining tables plus kitchen meals area and servery for the barbq alfresco but, some windows need moving and consider external windows shutters for sunscreening, upgrading all insulation and a pergola covered area to shade and extend backyard seating area overlooking the pool?...See More PRO7 years ago
- 7 years agolast modified: 7 years ago
- 7 years ago
 7 years agolast modified: 7 years ago
- 7 years ago
- 7 years agolast modified: 7 years ago
 7 years ago
- 7 years ago






Melbourne Design Studios (MDS)