

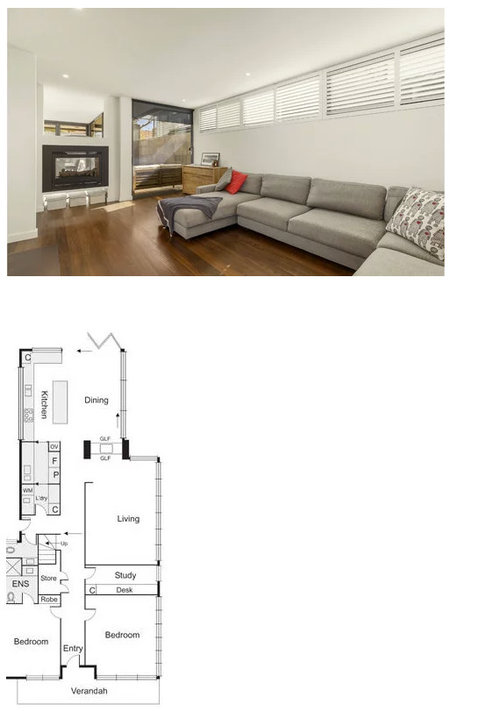


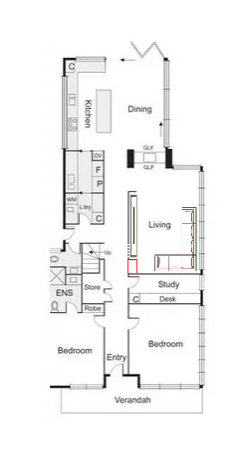
Assistance with creating a more open-plan living space
7 years ago
last modified: 7 years ago
Featured Answer
Sort by:Oldest
Comments (11)
Related Discussions
Creating more space in dining area, perhaps with banquette seating?
Comments (12)Thanks Louie and Georgi for your comments. Great suggestions for me to think through. Thanks for taking the time to provide that detail. To help see the space a bit better, I've taken out the wine rack and replaced it, temporarily, with a shelf (that was in a different part of the house) that matches the one holding the water filter (the second shelf is to hold our phone and modem - again, due to a small house, it's really the only place the phone and modem can live). Plus, I've extended the table so that I could get a feel for the size table the area could potentially accommodate, now that the wine rack isn't there. The size of the table with the extension is: 1800 x 840. Ignore the look of the current table - regardless of whether we go banquette seating or not, we would like to change the table and perhaps a pedestal table would be best so that it makes it easier to get to the seats at the back. By the way I noticed that when I look at this post on my iPad I don't see all the photos I included like I do when looking at it on my laptop. Hopefully the photos I've included show okay for others looking at this. Thank you....See MoreHow do I create an open-plan living-dining area and entertainers deck?
Comments (11)Depending on your budget and how much structural work you want to have done, you could keep most of it the same. But you would loose your meals room. extend your laundry to the door of the meals room, turn your laundry side ways this will give you access to the out side, on the other side of the laundry extend your wall pass the internal door of the meals room to create a walk in pantry, extend kitchen gallery to laundry and pantry, open up internal walls of kitchen to living room and dinning room creating a beautiful Island bench looking into living room. open up external dining room wall for sliding doors to bring the inside out. because there is a walk in pantry there would be no need for upper counters so u could also have a bar at the kitchen window on the outside. Doing it this way you would save a lot of money not having to move plumbing and electrical in the kitchen. You would have to walk through your kitchen to get to laundry though....See MoreHow do I create more bench space in this kitchen?
Comments (6)if you plan to demolish in 12 months i assume that a cheap cheerful fix is wanted so i would keep the kitchen wall cabinets and the base cabinets around the corner and the sink and relocate the long section of cabinets against the bedroom wall for a place to use a MW, electric frypan and toaster with some open wall shelving for crockery, glasses and serving dishes and for a little extra effort you could create a new bedroom door off the hallway and use the original bedroom door space to relocate the extra fridge and keep some of the kitchen traffic away from the sink and stove and then add an extra counter to extend the length of the short section of cabinets next to the stairs (keeping the original counter around the sink) ... the new counter can be placed on top of the original counter and/or supported by brackets attached to the side of the cabinets and the post and open underneath for a couple of stools or waste bins? ...the major hardware stores sell approx 2m lengths of solid wood counters that look like and can be oiled and used as chunky chopping boards and the timber counters would tone nicely with the architraves around your windows ... with care you should be able to recycle the cabinets and if necessary any obvious rough bits painted to be hidden...See MoreHow would you create a seamless indoor/outdoor living space?
Comments (0)An entertainer’s delight, and a holiday-maker’s dream... This is one family home that uses our large glass windows and doors throughout to take full advantage of its picturesque surrounds. From its modern open-plan kitchen and living space to its various indoor and outdoor entertaining areas. This beautiful three-storey home has a resort style feel anyone would enjoy. Beachside Dream's focal point is the centrally located pool. Two-panel sliding doors lead out to the pool from the guest bedroom and from the home to the various entertaining decks. This beautiful home is custom built by Pacific Blue Where would you use glass windows and doors to open up a space?...See More PRO7 years agoAshley Hasforth thanked Kitchen and Home Sketch Designs
- 7 years ago
 7 years ago
 7 years ago
 PRO7 years ago









Alistair McLean