

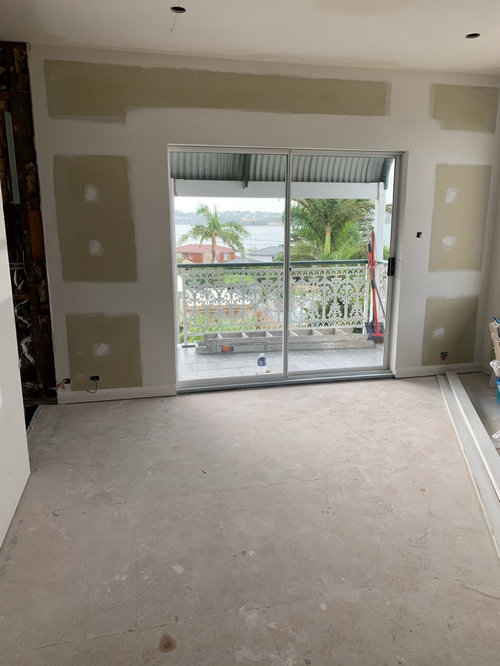
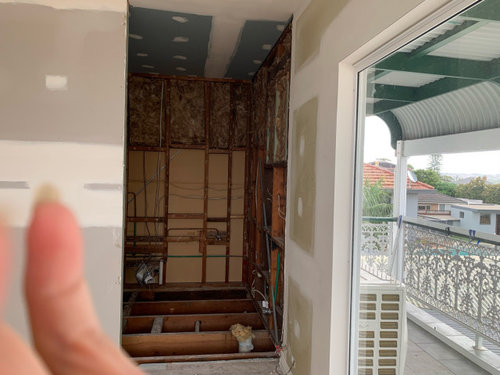
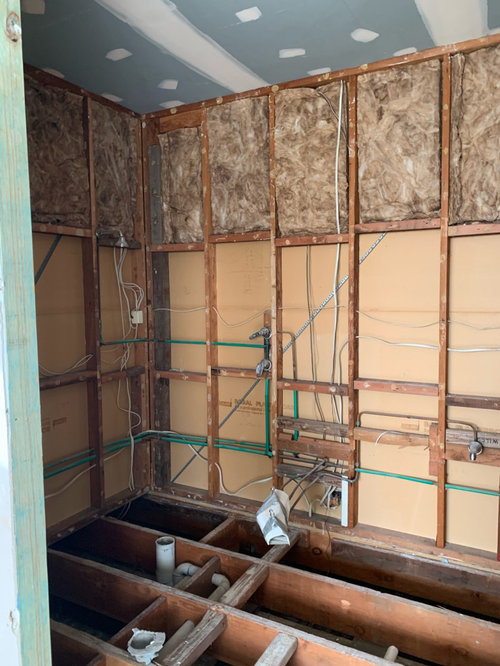
An ensuite design dilemma
6 years ago
last modified: 6 years ago
Featured Answer
Sort by:Oldest
Comments (16)
 6 years ago
- 6 years ago
Related Discussions
Changing a laundry to en-suite & adding separate toilet to bathroom
Comments (30)Hi Paul In apartments, the killer for layout changes are always drains, then water supply, then load bearing walls. Before you consider doing any changes to the layout, I would advise you to locate the drains (pics would be good) as they will likely restrict you. The drains are important for obvious reasons but also important is the fall (ie downward slope) of any drain you wish to install in a separate location. It means you have to take into account more height the further away from the existing drain you go. It is likely that your existing laundry trough/basin has a drain going down to the floor, and this is going to interfere with the proposed ensuite entry location. Ditto if it is going into the wall. The big one is the new shower. It will need to have a 50mm waste (drain) in the centre of where your washing machine now is.... and the question is where is it going to go.... I would suggest swapping the vanity and shower over to access the existing trough waste if it is large enough. In a lot of these older apartment buildings, the waste sizes are down at 38mm, which is not going to drain fast enough for a shower. If your existing waste is that size, you will need to have a hob to the shower as it will fill up, and you will also need to check health regs to see if it is allowed in your state. To get the drain for the new ensuite vanity and new laundrette sorted, I would punch through the new kitchen wall and run drainage along the wall behind the new cupboards and around to the existing kitchen sink waste. This will give you plenty of fall and a place to hide the pipes. For the new basin to the existing, you will need to see if you can get it around to the existing basin waste in the bathroom adjacent by running it around and under the bath. Cheers...See MoreHelp with en-suite
Comments (34)Alright let's see if we can put this to bed. There's nothing at all wrong or amateurish with your home. Agree seeing photo it's arguably too much of a compromise nor cost effective to move/change the window considering outcomes. The solution here will come in the fit-out and how to balance that as best as possible within the constraints set. You can do it with a 1500 size bath option, 900x1200 shower. and it's essentially a tweak/fine-tune from the idea you had originally. (I shouldn't really do this but here you go/I'm feeling generous today ;) ) You run a ledge all the way around the back and end walls. Mirrored cabinets all along the end above the basin. This will feel massive and luxurious with the ledges/more dimension & interest. But you'd need a concealed in wall cistern. Any privacy concerns (in bathrooms) can be managed by combination blinds/furnishings - arguably much more flexible (and cheaper in this situation) than changing glazing to frosted glass. And then you still retain an outlook/light to your ensuite during the day etc... Good luck & Merry Christmas :) PD...See MoreMaster En-suite Help
Comments (29)I also like oklouise plan. good insulation is the key. In your original posted plan, Maybe change where the beds are positioned in the room. I think there is some bad feng shui if your head is backing onto a toilet. Apart from the noise factor, every time the toilet is flushed....See MoreEnsuite design dilemma
Comments (16)the problem with the TV niche is that unless your builder and electrician can hang the TV outside the wall and hide the wiring inside the wall between the cavity sliding doors a niche will prevent installation of cavity sliding doors so probably ok to have no door on the wir and have a hinged door in the ens swinging against the window ... the challenge for a walk in shower is that unless you plan to remove the old floor and install a new lower floor there is not enough distance to allow for the necessary slope for a walk in shower unless you can tolerate a small step between bedroom and ensuite... it's much cheaper and easier to install a shower cubicle with glass walls, hinged door and a simple shower base on top of the old kitchen floor and you need to discuss specific options with your builder/plumber and tiler to make the best choices but there's enough space for a 1500 x 900 shower cubicle, 1500 x 500 vanity, generous toilet space and this arrangement allows for the maximum distance between shower and vanity to allow two people to use the ensuite at the same time...See More- 6 years ago
 PRO6 years ago
- 6 years ago
 6 years ago
- 6 years ago
- 6 years ago
- 6 years agolast modified: 6 years ago
- 6 years ago
 6 years ago
 PRO6 years ago
 6 years ago
- 6 years ago
- 6 years ago
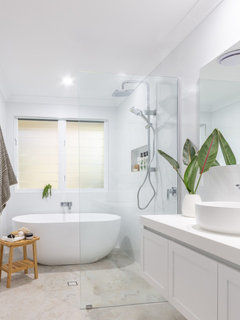







MB Design & Drafting