

Bathroom Renovation Ideas
6 years ago

Featured Answer
Sort by:Oldest
Comments (20)
- 6 years ago
 6 years agolast modified: 6 years ago
Related Discussions
Bathroom Renovate - toilet in bathroom or separate?
Comments (6)I would have to say, it is not, a no no. However, how you decide to do this will determine whether it is positive or negative. If the toilet is in direct view as you enter it is likely to be negative, but the impact can be reduced with a smaller pan and an in-wall cistern. Noise and smell are often factors that will influence the decision. So, the smell can be overcome with an automated odor extraction system and there are also low noise inlet valves available. As far as property value is concerned there is a multitude of scenarios and just as many opinions, so consider how much convenience this will give you and how long you intend to stay in the property? perhaps it may be better enjoy your home the way you would like it to be....See MoreBathroom & Laundry Renovation Design Dilemma
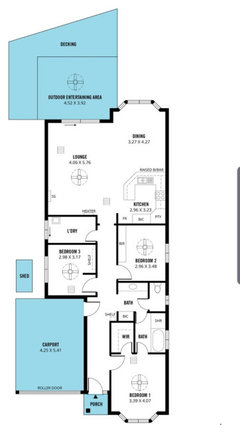


Comments (15)correct measurements are the only answer...for your new floorplan you need a room (without any restrictions that would measure at least 2400mm x 2000...it's always possible to squeeze in some minor variations but only if it's worth the cost in convenience, improved value of the property and actual cash outlay.... the front door entry foyer would be lost, the new bathroom doorway wastes more space, the linen cupboards would be too narrow for anything except a few towels and sheets (that can easily be stored in a suitable vanity or bedroom cupboard) the bathtub is gone and you would have spent about $20,000 for a bathroom that is not better than what's already there?? ...the computer programs that we use are called 3D Home Architect and my version 4 is no longer available to buy but i believe siriuskey may have purchased her version recently? these programs do make the plans much easier to see but you must start with accurate measurements and an understanding of spaces needed ...start with a space about 800 x 800 mm for a toilet, 900 x 900mm for a basic shower, 500 x 900 for a single handbasin 1500 x 500 for a double handbasin then add in at least 900 x 900 for a doorway (including space for the frame and space to walk through...same for cavity sliders!) and then you'll need space to walk around in front of the toilet and shower and handbasins ......unfortunately with the plumbing and space restrictions i don't believe it's possible to do more than widen the existing shower space by rearranging the entry wall.(NB you'll still need to spend $5000 to $10,000 for demolition, carpentry, new waterproofing, tiles, shower, vanities wall cabinet, taps, plumbing etc..forget the linen cabinet and store linen in a new vanity and toiletries in a wall hung mirror doored cabinet and keep some width in the entry foyer (minimu 1200 wide) ...removing some of the non structural wall in the kitchen should be the cheapest improvement for the kitchen and add space for a small breakfast bar but removing the end counter would lose valuable counter space that could also be used for a pantry ...before making any decision you need to think about the reason for the changes...are the bathroom, laundry and kitchen in need of immediate repair, is the unit for your own use of needing improvements for rental or resale...?? always happy to draw up your plans but have to nag again about the accurate measurements...try measuring each separate room (ie shower, toilet and vanity, laundry and storage from wall to opposite wall in several places in both directions, ignoring all the fittings but include separate measurement of the diameter of the hot water heater....See MoreBefore & After: A Greek Inspired Bathroom Renovation
Comments (4)WOW. Love it. Takes me back to my days in sun drenched Santorini riding on a quad bike with a gyro and without a care then coming back for a nice shower looking out the window as the sun hit my Smurf blue window frames. This has some serious Greek vibes!...See MoreRenovation plans _ Help! Bathroom/Ensuite ideas
Comments (8)Wow Nicole, sorry you took my offer of assistance the wrong way. I responded as there had been no other responses to this original posting from 18th January, and your plans and the original question didn't show great clarity of thinking. I am glad that you have resolved your queries via another posting, drawn everything up yourself to a high standard so that your renovation will progress smoothly and efficiently with all of the appropriate technical documentation. Fortunately, with my six years contributing to the Houzz community and my 66 Houzz reviews, I know that not everybody thinks as you do. Best of luck with your renovation, Dr Retro...See More PRO6 years ago
- 6 years ago
- 6 years ago
- 6 years ago
- 6 years ago
- 6 years agolast modified: 6 years ago
 6 years ago
- 6 years ago
- 6 years ago
- 6 years ago
- 6 years ago
- 6 years ago
 6 years ago
 6 years ago
- 6 years ago
- 6 years ago
- 6 years ago





oklouise