

What tips do you have for designing a house suitable for disabilities?
5 years ago
Featured Answer
Sort by:Oldest
Comments (14)
 5 years ago
 5 years ago
Related Discussions
What do you think of our dream-home plans?
Comments (57)Hey Nik Star, I've had a PowerPoint play with oklouise's edits. This is what I meant about garage entry to the pantry and a laundry in the garage. The red arrows are to stipulate to the builder that level access is required. I added extra garage depth to allow for the garage, that would definitely impact your facade elevation. If you remove the wall between the butler's pantry and mudroom you would have a SUPER PANTRY! But a true butler's pantry in that it was supposed to be where you would land with the veg from the garden so you would kick your shoes off inside the door, so I've noted a little bench seat there, then head in and wash it before heading over to the actual cooking area. Then if you get rid of the sliders and reduce the storage to shallow shelving on the middle wall you would have plenty of space to manoeuvre with mobility devices. For the washing labour machines - washer, dryer, dishy - try getting those mounted on plinths so the load on your poor back is reduced. I have dodgy joints so I am researching all the ergonomic ways to design work spaces to help me when I get to the awesome stage you guys are at with getting to build!...See MoreYour clever family home design tips please!
Comments (16)Thanks Tilly, yes I think it'll be a really good exercise to think about how we live every day and what will support that. For example we had a BBQ on the weekend and the weather was quite cool, so my husband said how about a covered entertaining area to the rear of the house (north facing), but I'd rather have it open so the sun comes into the house every other day of the year! So we're investigating these fabric folding awnings... I might get us both to sit down and virtually go through our day to work out our ideal items. Thanks! Holly, thanks for sharing, some great ideas there. Yes I don't want a huge footprint, and survived for 10 years in a small Victorian terrace with a 'Euro' laundry behind fold-back cupboards in the bathroom and it never bothered me, so you've reminded me that I'd much rather that space devoted to more enjoyable areas! And keen on the versatility of a multi-purpose room, sounds like such a great approach, I work part-time from home plus my family is interstate so doubling as a guest bedroom would be perfect for us. Love the window bench with storage idea and yes I want an island bench that's clear of sinks etc. Wow those loft beds are amazing! Might pencil that in as an idea. Wonderful, thanks!...See MoreNew coastal home: what do you think?
Comments (129)DB.....A LOT of ideas and advice flying around here.......skimming through I see you are endeavouring to establish a basic concept for a designer/architect to consolidate for you, which is great.......whilst you may think this is a logical approach to achieve the best outcome, you are arguably just throwing around random ideas rather than properly resolving/focusing on the critical aspects ........my advice is do this: firstly clearly ascertain two things on paper, not in plan or building format but in writing...that is 1. List all your requirements/needs/goals and 2. Nominate a budget. Next, identify/research a logical local designer/architect option and approach them with this information....A designer's job is to come up with an appropriate concept/solution that best balances your requirements, aligned with a budget and of course make it viable within context/site. Sure, you want a cost effective/modest result, that's fine, and that will influence the solution, but as a general comment it feels like there is massive potential being missed considering the site..it dens;t necessarily have to be that big or fancy, but you have to put the EXPERIENCE of the home front and centre of the process, and not just think of it as a kitchen or whatever laid out this way or that ....This is about an amazing site and the living experience of that and the design should be based on this and bring together your specific requirements elegantly balanced in context......The issue I have scrolling through all this is that you have all these almost disconnected ideas of building form, but you have this incredible site....... the process of resolving the spaces ideally needs to develop from cues of the immediate environment/site in order to make the most of it since you are pursuing a customised solution.....agree with MB, every project has a budget and ultimately from experience this is in general the ultimate/overriding constraint. This project could be anything upwards from $500K and it will come down to the working out how far you want to take it, and what your priorities are over various levels.......this one has seriously significant potential -make sure you make the most of it as you're truly fortunately to have this opportunity to build a home for you and your family to enjoy there.......best of luck :) PD...See More11 home decoration tips for 2018 - What do you think about these?
Comments (3)White kitchens are neutral, they go with everything, so I don't think they'll ever be out of fashion. The "dark recycled black plastic sinks" sound horrible, and this is the first I've heard of that trend....See More 5 years ago
 PRO5 years ago
- 5 years ago
- 5 years ago
 5 years ago
 PRO5 years ago
- 5 years ago
- 5 years ago
- PRO5 years ago
- 5 years agolast modified: 5 years ago
 5 years ago



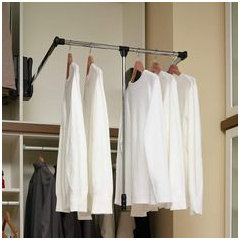
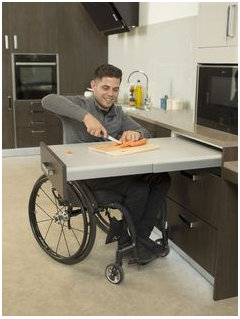






oklouise