Houzz Logo Print
rosie_marriott

Help with deciding room proportions

4 years ago
Hi All,


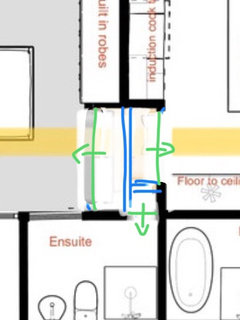

I am adding a 2m by 9m extension to the side of our house to include an ensuite, bathroom and laundry. Then will open up the current internal space for an open plan living and kitchen.
Our draftsman is pretty much just going ahead with the plan I made on a free floorplanner site. I spent a lot of time on it (looking at every option) so that’s good, but I’m really not sure I’ve picked the right sizes/proportion for the 3 rooms along the extension?
He suggested going to Reece ect to work on layout but in Melbourne lockdown it’s been hard and I would like to get him moving on plans. Any advice would be great. Thanks!

Please note - although app doesn’t show it internal dimensions will be around 1.8 by 9. I know having the main bathroom towards back of the house/off living isn’t ideal but with space/current fixed glass dining area it’s really the only option.

Comments (60)

  • 4 years ago

    General consensus is that the main bathroom is too small. I can’t make wider but can make longer if I take from the laundry and do stacked washer dryer?

  • 4 years ago

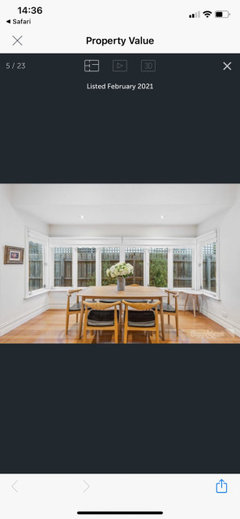

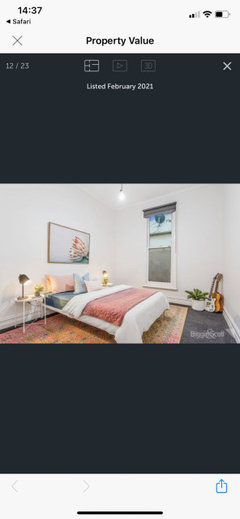

    Better images (second 2 show that I’m not losing any view down that side).
    I am mostly just assuming, but the amount we will save by not moving the current external wall, and also therefore being able to live in the property while extension is added, is really ideal for a small scale addition. I’d be looking at a greater cost if we started moving those structural walls?
    I appreciate that it should be done right but don’t want to over capitalise either for the sake of an extra 30cm width in a bathroom?

  • Related Discussions

    Need help with deciding to go coastal paneling (white T&G panels)

    Q

    Comments (43)
    Hi Tina, thanks for posting, it is all looking great. Shame about the panelling, but sometimes these things happen for a reason. It is great the armoire matches the doors so well when they are all on one wall, but I don't think you need to have the bed and side tables matching, especially when they are on another wall. My issue with painting furniture, while I love it, is the maintenance. It does chip over time and becomes one more thing to paint. I don't know what the timber is in your furniture but another possible option, especially to give you the coastal vibe is to lime it. To do this successfully, you will need to sand all the existing stain off it and go back to the raw timber. The darker the original timber, the less limed look you will get so bear that in mind too. I did an old bunk bed up that had seen better days, for my grands bedroom. It was a dark red wood, but with 4 coats of stain I got the look I was after which was that driftwood/coastal look. The whole thing looks totally new again. Sorry I can't post a photo as this function no longer works for me. Have a look at the Feast Watson range of liming stains, they have some gorgeous soft colours as well, but they let the timber show through rather than having the solid painted look. It is a very easy product to use, it dries quickly - I did the 4 coats over 2 days effortlessly. The hard work is in the sanding.
    ...See More

    Need help deciding on a splashback tile!!

    Q

    Comments (10)
    You may have already made a decision on this but I thought I'd just weigh in with my thoughts anyway ... six months ago we finished fitting out a new kitchen and we are thrilled with both the look and the practicality of it all. Initially I was going to go down the glass splash back track but eventually I chose tiles because I decided that, for me, the seamless splash back was a bit bland and same same. I also love blue, brown and white as a palette – and the tiles I chose were just slightly wonky (not too crazy – they still had to be easy to wipe over etc), rectangular, hand-made Spanish tiles in a lovely duck-egg blue. The slight wonkiness means they catch the light beautifully as you move around the room. The benches and cupboards are a warm white and the large island bench is a fantastic slab of spotted gum with another long piece of spotted gum on the upstand behind the sink. Behind the stove (which is the only place that the real concern about grotty grout really comes into play) we have a stainless steel splash back going up to the rangehood. Not sure if this helps but I am thrilled with my kitchen and have no regrets about going with interesting tiles.
    ...See More

    Really need some help to decide with my SPLASHBACK

    Q

    Comments (10)
    Hi, we recently built a home with a gorgeous white kitchen and bar with smokey mirror splash backs. Fair to say it has lots of wow factor and our clients tell us about the numerous compliments they receive. Cleaning isn't as much of a problem as you would think with this product. Here's a pic, and there are more on our page in 'Projects' and ' Linwood St Development'. Good luck! Creative Home Plus
    ...See More

    Can't decide what coffee table to go with our living room!

    Q

    Comments (6)
    Why not a round flat top large ottoman, to soften the overall look. The brown modular lounge is quite heavy and rather angular (still nice though!). You could select a soft pattern fabric, perhaps like this: Then some large feather filled scatter cushions for the sofa in the same pattern + some complementary prints. If you're in NSW or VIC we custom make ottomans in any dimensions or fabric you like - https://www.strictlycomfort.com.au/lounge-room/ottomans.html Hopefully this helps!
    ...See More
  • 4 years ago

    It is certainty charming and living in the property is a cist saver. And it makes sense to use the unused space, but how close can you build to boundary?

    I'm not a fan of a euro laundry having had a tiny laundry cupboard in a previous place, and not being tall a dryer on the wall doesn't work for me. But it would certainly allow you to have a bigger bathroom. I live in a 3 bedroom house so certainly not a mansion but with a busy child who is always getting dirty, the laundry is where I spend a lot of time! It is also the access point for our backyard and pool, and acts as a bit of a mud room.

    Your inspo bathroom pic has a large vanity which you don't have in your plan. What size vanity did you allow?
    Y

  • 4 years ago

    Hi Rosie, I have an old house not as old as yours but I get that you need to make compromises. My current family bathroom is 2100x1800 with a shower over the bath and while it’s tight it works well. Although I’m dying to have an ensuite. The laundry is even smaller at 1800x1200 being in an old porch lean to. I don’t mind your space allocation as shown but you do need to think about how you and the family live. Yes, the laundry could be smaller but does that suit your life. I’m planning a Reno and I’m not having an external door in the laundry as it’s not needed for the way I live and the layout. If you could live without the laundry external door you’d get a valuable wall for storage cabinetry. Is your draftsman aware of the set back and overlooking requirements (and if there are services eg sewage down that side of the house) for your Council? This need to be clear and settled now or you’ll be paying for plans you can’t use.

  • 4 years ago

    Thank you Liz and bigreader for your helpful points.
    We are able to build right to the boundary as long as we fireproof that wall. The people on the other side of our neighbours have done so. They used brick but considering a cheaper thinner alternative to give us maximum space? Land has been fully surveyed and we are good to go with building right up to the boundary (as long as it’s only the back half of the house due to the heritage listing)
    We are currently a couple in our early 30’s with no kids so I suppose part of this is hard for me to imagine how the way I use the house will change once I do have kids? Sounds like the laundry and the storage it could provide (old house = terrible storage) is invaluable.. do I not have an ensuite then maybe? Just felt that would be great for resell and for us too of course.
    The door from laundry out to the garden was recommended but you’re right it wouldn’t bother me if I had to go through the living room. Something to consider thanks.
    Lean to is another point. The draftsman asked if we wanted our roof pitched or flat. I suggested pitched so we could have the skylights in there? Our ceilings are currently 3.3 and our draftsman said we can get 2.4 in the extension and the pitch would give us a bit more maybe?

  • 4 years ago

    Sorry, I forgot to respond to the bathroom image. It was more thinking of the layout with actual the pieces. Don’t mind a smaller vanity and mirror storage as we would also have our ensuite for our mess/products? Again maybe that could change with kids?
    The one I used in that basic floorpan app is 750.. can’t wait to get to a showroom and see that that really looks like.

  • 4 years ago

    So glad you’ve checked out the requirements first so many don’t. If you’re planning on acquiring kids or selling to a family then having two bathrooms is needed. And if you’ll be a working parent an ensuite will make life so much easier. If you can afford it have a hip and gable roof (depending on the existing roof) it adds more value and appeal than a skillion or mostly flat roof. If the budget can cover it have a look at skylights with blinds and I’d definitely forgo the laundry door for more storage. It is hard to predict how you’ll use the rooms in the future but your current room sizes gives a nice wall for the living area and a good bathroom entry off the laundry. If you’re looking for room planners both Kaboodle and ikea have them online so you can test out the bathroom and laundry layout.

  • 4 years ago

    Thanks so much! Really grateful for your advice

  • 4 years ago

    Thanks for the extra info Rosie, your dining is great.
    based on that what you have I think is a great compromise. Storage is always an issue so I would not reduce laundry size from what you have . I would prefer the bathroom to have a window and was tempted to switch the laundry and bathroom but that would impact the kitchen storage.

  • 4 years ago

    One other thing, toss up between walk in pantry and extra storage in master.. I would prefer the extra storage in master. So I would make that change.

  • 4 years ago

    This would maximise storage and eliminate corner cupboards

  • 4 years ago

    Oh and maximise mirror storage in bathrooms. I went a 600x 1100 high mirror cabinet. Osca at highgrove bathrooms.

  • 4 years ago

    Thanks so much! That’s a great idea with the wardrobes. Thank you. I will check that with the draftsman and see if moving that wall the whole way along is possible. Huge mirror sounds perfect too. I’ll check that out.

  • 4 years ago

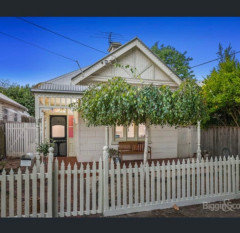
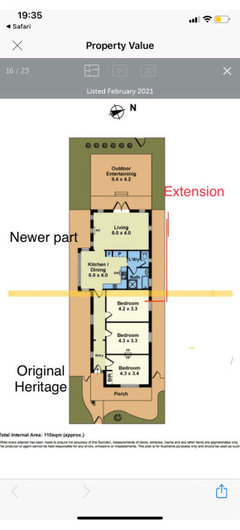
    are all the walls and floors timber and can you share a copy of the whole house plan and identify where the new and old parts of the house meet and the maximum location for the side extension ignoring all windows and a photo of the front of the house showing the roof

  • 4 years ago

    It is so hard to future plan... I've been planning my reno on and off for 5 yr... keeps changing as my lifestyle has changed!
    If it isn't your forever home, then perhaps no need to plan for the future but there is resale to think about.
    750mm for a vanity could be tight but depends on type of basin you pick - would try for 900 if can in main bathroom and definitely the mirror cabinet. And sit on the loo when shopping for one to make sure you have enough space around it!
    I would always have an external door in a laundry even if it meant a little less storage.

  • 4 years ago

    Yes all the walls and floors timber. Tried to show on the whole floor plan for you. Have posted pic of front but extension is on the right side if looking at the house. Can get a pic of that tomorrow.
    Not our forever home. My partner is an electrician (lots of tradie connections) so the stumping and frame of the extension are going to be the big costs (so hoping to keep that down) and other things we can source/do ourselves.
    We just wanted to do a simple, small extension to fill that dead space, that would pass town planning easily and if we can gain 3 things that would be great. But I am a total novice so appreciate any advice/alternatives.

  • 4 years ago

    98 Mason Street, Newport, Vic 3015 https://www.realestate.com.au/property-house-vic-newport-137550930

    This house’s bathroom is only 1.9m wide and doesn’t seem as shockingly small as people are suggesting?

  • 4 years ago

    For me it isn't the width of the bathroom that is too small (1.8-1.9m is great) it is more the length and trying to fit everything along a 3.5m wall without making it feel cramped.
    My bathroom is smaller (2.5×1.7) than yours but I have a separate toilet. It is tight with a narrow inset bath, 850x850 enclosed shower and 900 vanity for 3 of us.

  • 4 years ago

    Wow! Thank you so much ok Louise!! I am blown away by the effort and creativity you have put into this. So thankful to get a different perspective and a potential solution to the bathroom being at the back of the house. Will look at it properly tomorrow but just wanted to say thank you!

  • 4 years ago
    last modified: 4 years ago

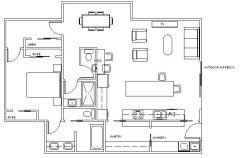
    If you stick with the main bathroom in the extension, I would extend the ensuite and have the bathtub in there as in oklouise's plan.

    In my opinion a bathroom, through a laundry, off a living room, would limit the appeal to mostly couples without kids, who need the spare bed rooms for an office or occasional guests.

    I just can't see little kids making that trip to the loo in the middle of the night.

    In that case having a really nice ensuite is important, and the main bath should be more of a powder room with shower.

    I would personally steal another 50-60cms from the laundry in this scenario, and fit a double vanity into the ensuite; make it really lovely and spacious.

    Oklouise's plan puts the main bath in the only viable position for family or share living. It ticks all the boxes.

    The only tiny thing I would change is the location of the TV; I'd put it against the laundry wall and float one three seat chaise lounge opposite it.

    Either way, it seems a shame to spend a decent amount of money on an extension and not fix the biggest problem with the layout.

  • 4 years ago

    Again, thank you for that again Oklouise. So impressed and greatful at how quickly you could nail a design!

    I agree with the TV location. I could place it on the wall with the windows as they are actually just 3 tiny windows that start at 2.2m high. Would that allow room for stools at the kitchen island or would that be pushing it?
    Do you both think it’s ok to have an ensuite to be bigger than a family bathroom then? Hadn’t considered that as an option before.
    We were told never to make the toilet come off the dining but the linen cupboard creates clever distance. Cheers!

  • 4 years ago

    there will always be compromises but if you want to have a bathtub (which is now very common in ensuites) and a pantry then your family bathroom needs to be smaller to include what you want and, as you've acknowledged, the WIL makes a separation between dining and bathroom and could also include an extra door but, assuming that this house is for a couple an occasional guest and potentially small children, my suggested arrangement should be ideal and if/when you need more space you will need to consider another house? ....the location of the TV depends on being able to be seen from a comfortable sitting location and a comfortable sitting location depends on the location of the island (with or without stools) plus walking space between the island stools and lounge and the precise location of the the laundry door allowing enough space for a good sized lounge .... small stools are always possible (NB my island is 90cm allowing 30cm for stool/knee space but there doesn't have to be knee/stool space along the whole island often 2 or 3 stools (about 1.2m is plenty) and the rest of the underbench space would be ideal for shelves (and tv) or the TV could be under the three small windows where i've placed a sideboard or other storage but no point sacrificing lounge space for stools if they will never be used when you have such a nice dining area

  • 4 years ago

    A few more ideas for you, the extension could be a simple modern box or done with sloping glass roof windows to add interest especially in that suburb.


  • 4 years ago

    That’s such an interesting way of doing it too! Hadn’t even thought of that. Even a little study nook. Thank you!! Really appreciate it!
    Can I have sliding/pocket doors on walls like that kitchen one with plumbing and electrics running through do you know?

  • 4 years ago

    Yes. You can have sliding doors in walls with services but you need to factor them at the design stage and then remind the builders because the walls need to be a bit thicker for plumbing.

  • 4 years ago

    Thank you!

  • 4 years ago

    My walls are shown as 100, as you are on piers access to plumbing etc is easy, the plumbing for the sink and dish washer is simple and far enough away from both pocket doors so as not to be a problem so normal pocket door space is all that's needed. Your builder will be the one to confirm what is needed but you have plenty of space to work with

  • 4 years ago

    They both could be swing doors. As okl said you do t need a laundry external door. That could be a full window instead, great to have an openable window.

  • 4 years ago

    Thanks everyone for the feedback. Blown away by the help and fantastic ideas.

    I’ve had a fiddle with oklouise’s awesome plan. I’ve gotten a bit more proficient with the floorplan website so I have been able to add more accurate measurements (still a real novice at adding the right furniture - especially cupboards- so please ignore that). I have decided to leave the laundry door into garden, as will be good for me with muddy dog (and tradie partner) coming in from walks through our side and rear access. I changed the tv to the original wall as we would also love to add a gas fireplace there. Wondering if a little snug now.

    Pros:

    • lots more storage
    • Bathroom in middle of house!!
    • much larger pantry, ensuite and laundry

    Cons:

    • bath for kids not in main bathroom
    • living room at least 1.5m smaller
    • toilet off dining room (WIL helps though)
    • lose built in robes in master

    Think pros out weigh the cons as getting that bathroom closer to the front was unanimously suggested?

  • 4 years ago

    I agree it would be good to keep the laundry door and make it a glass to give light back into the laundry. As per my floorplan I would also add a window beside and above the benchtop for light and ventilation plus you can add a hanging rail for hanging shirts etc on coat hangers. I would also swing that external doors inwards.

    A glass external door ( you could have a blind or opaque glass ) into the ensuite would also give light and your Tradie could enter straight into it after work, unless you add a shower in the laundry..

  • 4 years ago

    Pocket doors into small spaces like pantries etc are best as hinged doors get in the way unless they open back onto a wall so as to not cover cupboards.

    Rosie what is the square between the pantry and laundry, if it's not a fridge which could be stepped back into the spaces behind it, I would suggest that if a cupboard it be shallower and wider

  • 4 years ago


    They are all great suggestions siriuskey. Thank you. Yes, just a cupboard to almost hide the pantry and make a continuous flow from the cabinets into the pantry would be nice. kind of like the image (but without the island attached). But you’re right if I could go narrower with it that would be much better for access wouldn’t it.
    That’s an arch into the pantry at the moment, but slider would be good so I can hide the mess away. Cheers.

  • 4 years ago

    I designed a house for friends where we removed the door and had a full height opening into the pantry and they love it. If you plan on going with your kitchen layout you won't really see much from the bigger room space.

    Being built to the boundary are you allowed to have highlight windows, this would be great to light up the WIP. The laundry with glass door and sidelight opening window and the ensuite with glass door shoule be OK. But if you are allowed highlight windows that would also work for the ensuite

  • 4 years ago
    last modified: 4 years ago

    as your original question was about proportions i would be very careful to place such a large couch in the middle of a narrow space with only squeeze space all around (could the dining and lounge swap? always depends on accurate dimensions) and moving the internal laundry door compromises wall space and walking paths in the lounge... it seems that the dimensions of your rooms has changed again??? please confirm the exact dimensions of all the existing rooms as my suggestions were based on different measurements and need to be reviewed

  • 4 years ago

    Siriukey love that idea about the sky light in the WIP!! Thanks.

    Hi OkLouise. I don’t think I can swap the living and dining as the dining is all glass (pictured above). But you’re right, if I go with your awesome plan to have the bathroom in the middle I really would have to sacrifice the sofa size wouldn’t I. It would just be too tight if I didn’t.
    Yes, not sure if you read in my description, but I tried to recreate and fiddle with your plan and as I did I was learning how to use the floorplan website a bit better, to get the proportions more accurate. I’m still a real novice so I have finally been able to adjust wall sizes better but still not good with the furniture. The latest one has the most accurate measurements - they are spot on now I think. Some of the measurements that I have actually placed within the room, are just with a tool I found that could show how far the island was from the counter for example. Probably a huge mess for someone as proficient as you with it. Sorry.

  • 4 years ago

    Like for example the 2.48m was to show the length of the sofa I used not the room size.

  • 4 years ago

    Those were highlight wall windows not skylights which are too different things

  • 4 years ago

    Sorry siriuskey, so much to learn.
    Can’t have highlight being on the boundary unfortunately.

  • 4 years ago
    last modified: 4 years ago

    best way to work out room sizes is with a hand held tape measure and a mate to hold the other end and i'm sure your partner/electrician will have suitable tape and you need to start with a whole house plans including size of all original rooms including the old bathroom and laundry....accurate plans are also useful for working out new carpet and lighting plans and furniture arrangements etc

  • 4 years ago

    Sorry yes these are 100% accurate with a laser measurement. It’s just the floorplan app is really fiddly to use so took me a while to learn how to transfer that information onto them

  • 4 years ago

    100% have done that and given all to the draftsman thanks. Just working from room 3 window back so as not to impact town planning for new layout Original house we are keeping the same as heritage.

  • 4 years ago
    last modified: 4 years ago

    Did you consider having the extension on the left and opposite the bedrooms and is there any parking", would this cause trouble with town planning

  • 4 years ago

    Hi siriuskey. A lot to read above I know, but yes explained above that I can’t do anything to the original part of the house. Total dead space that we are filling with this extension in the back part of the house on the side with barely any windows or function. No room in the rear either with laneway access. Thanks :)

  • 4 years ago

    Thanks Rosie but at least you have access to parking at the rear?

  • 4 years ago

    If I actually parked my car there it would be on the brick patio and take up the whole space, but good to retain for resell nonetheless :)

  • 4 years ago

    I also had the kitchen family at 4m so the following is reduced to 3.3m, A separate Pwder room close to all bedrooms and swaping the laundry with the family bathroom which includes a bath. The master with a WIR

    Kitchen sink could be in the island


  • 4 years ago

    Amazing thanks! The back bit is 4m those internal arrows, like the 3.3 one you are talking about, was that feature I mentioned that allowed me to measure some distances, like sofa to wall for example. The measurements on the outside are all the right ones.
    Sorry thought I explained the internal arrows just being reference for me for walking room ect. And to show what I would have left if stools were pulled out.
    Ah yes, I Did think of putting the powder in the hall but hadn’t thought of gaining the robe so the master wasn’t so small. Thank you :)

  • 4 years ago

    Thats good news so the kitchen bathroom, family will gain 700 in width.

    And the alfresco will do double duty as parking or alfresco, I can imagine that parking is limited in the area

  • 4 years ago

    Thank you!