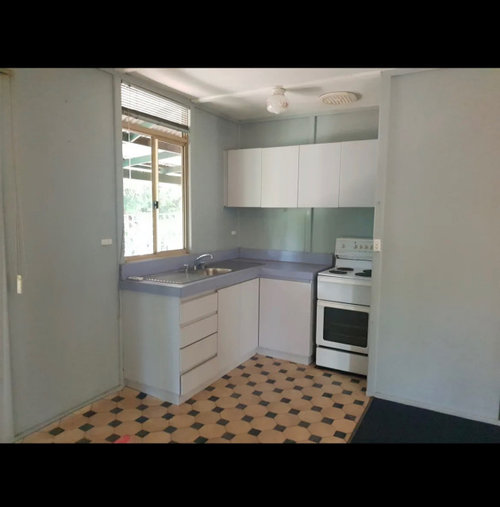
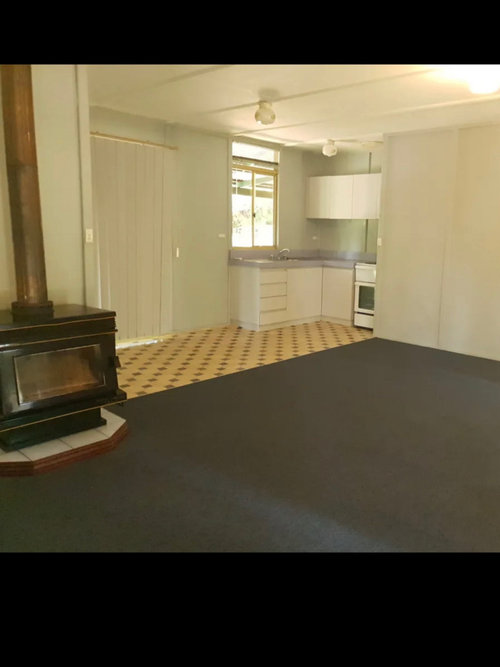
I think the fridge went by side of the sink - it’s a tiny home 66sqm…..any suggestions to help improve the layout to include more cupboard space - island? I don’t know what to do…..
Dimensions of the spaces would help more. My first thought would be to purchase a movable island on wheels. Will add extra storage and be moved when required.
Not sure of the budget but have a look at some granny flat floor plans - they are usually 60sqm - highly recommend induction cooktop - IKEA and Bosch have good quality 60cm size ones. Yes need a floor plan - dishwasher and microwave need to go somewhere as well. Parisian apartments also have some brilliant designs, usually with bespoke cabinets









dreamer
oklouise
Related Discussions
Small kitchen layout help and ideas?
Q
Small living area design ideas help
Q
Small kitchen design ideas
Q
Small House - Floorplan Ideas/Feedback Needed. Help!
Q
spmm