Are you able to share the rough block size for this project? I was hoping to approach you for something similar, but my block is 13.4m x 36m, so I’m not sure if it’s wide enough. Thanks so much for your time!
Thanks so much for the response. Do you think the plans would be scalable to the smaller block size, or would you have to start from scratch? Happy to call to discuss. Thanks again.
A workmate is about to finish her 1st home: House-land package with all the modern rooms (glam laundry, scullery, WIR, ensuite etc). Great modern luxury look but room sizes somewhat smaller than imagined.
I'd be very wary of scaling everything down unless you do like the idea of tiny homes.
My block won't be any bigger than approx 20x22 or poss 15x30 so I'm trying to find a 'simplified down' rather than a scaled down floorplan.


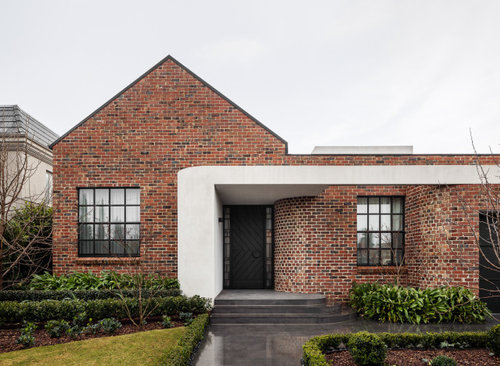



Dean Dyson Architects
ilonam_obrienOriginal Author
Related Discussions
How to block out view of next door.
Q
Bessar block mould problem
Q
New floor plan for east facing block - advice appreciated
Q
Help needed - North facing block
Q
Cee