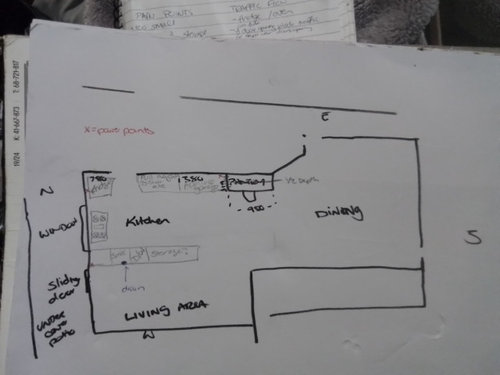
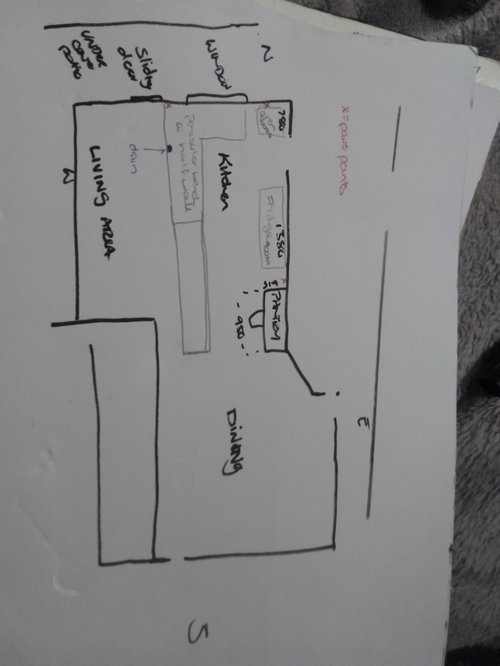
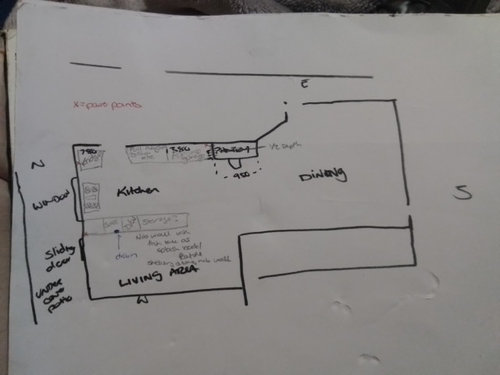
Hi all. I really need some help with design layout, I've tried to use Ai, but my pantry seems to confuse it, so dont get past layout. Anyway, my kitchen had a peninsular bench on west side which had sink 1/4-1/3 away from north wall, this has been removed along with the half wall that ran along back. Built in oven and related walls have also been removed. Now I don't know best way to layout kitchen so we can increase storage, not be tripping over each other if more than one person in area, and make area more functional; and it's been year and half with no functioning kitchen lol. My thoughts so far are fridge in ne corner, oven under window, then as straight bench going south from north wall prep area, sink, dishwasher, then potentially drawers or whatever for storage. Rebuild nib wall with shelving facing to west so can have long skinny fish tank to function as feature peice / splash back storage. Knock out current pantry or at least front and north side (think south side might be load bearing wall) and extend pantry north along length of wall. New pantry have 3 sections (north to south) dishes/pots/pans, then appliance garage, followed by food section. But I'm not sure they're the way to go as my diy skills are somewhat limited (but i'll give most things a go) and things always sound better in theory so any advice / suggestions would be greatly appreciated







Kate
bigreader
Related Discussions
Help please!
Q
Over-crowded kitchen and dining. Help please!
Q
Garden Help Please
Q
Kitchen help please! - cabinet advice needed
Q
Made In Italy Kitchens