

Hangar Home Design Help
4 months ago
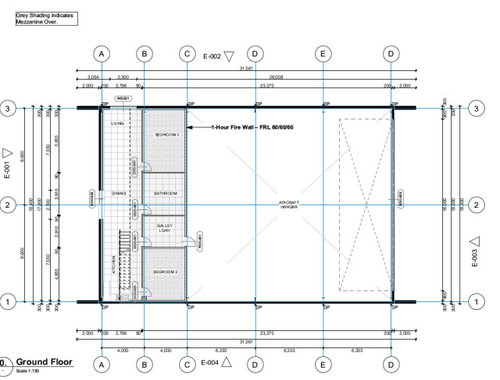
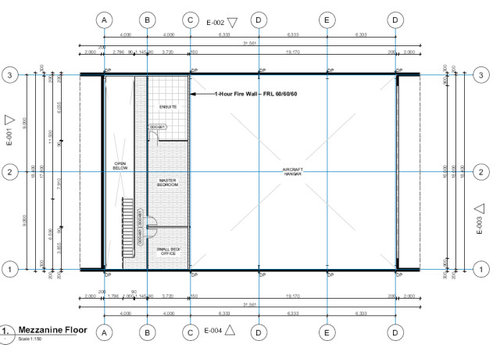
Featured Answer
Sort by:Oldest
Comments (9)
 4 months ago
Related Discussions
Exterior Designer help! New house attached to existing house!
Comments (4)Interesting project there........when you're dealing with extending immediately from an existing building there are usually two ways to go....1. blend/extend seamlessly so that there is essentially no indication of any additions, or 2. separate/distinguish clearly between the old and the new. It's usually reflected somewhat in the floor plan as well. There is also a spectrum within both of those categories on how it can be done and whether its deemed to be done well or not so well. The issue I see with the facade articulation resolution (on your drawings) is that it is arguably neither one nor the other. The window/fenestration articulation is an issue because there's no confident consistency or sequence to the proportions of the new glazing areas. If you want "timeless" then you need to pull it into line with a particular style, either remain faithful to the reference/traditions/scaling/proportions of the original, or if that is either challenging or not providing the functional outcome sought, then consolidate the style/breakup of the extended windows to be visually contrasting yet balanced/controlled against the original. It's a similar story with the materials, it needs to all balance compositionally. Usually the decisions in this area come down to how best to balance also in conjunction with the roof form. And getting to the roof, this is again similar in that it's not ideal to mix & match gable and hip forms unless there's good reason to do so or you feature projecting gables out from a primary hip composition like as in cal bungs. I think you'll find it would be a better outcome to confidently work with one or the other here. In this case the existing primary reference is the gable form and this could be really be made the defining building form feature, but you need to decide upon how you articulate the gable forms - it's like there needs to be a clever/clear approach/language developed with some contemporary material to express the garage gable full height so it reads as the single material, rather than being broken up with the garage door and the gable infill - if it was a hidden door and the form finished more consistently the whole thing would look classier, professional and more elegant. There is super potential here to get this right and look amazing. I think the layout is all OK but some harder work is required/deserved on the facade, street presentation and form resolution, which obviously you are aware about since you've asked the question......possibly here, less in more ;) PD...See Morehouse design help needed
Comments (13)Hi Lorna Lux, I think there are some serious issues with the layout of your house. Both the living room at the front and the family and dining at the back have circulation needs that restricts furniture placement. I would be good for you to put your furniture into the spaces and see how you will need to move around it. A large amount of the circulation is wasting usable space and you are trying to fit a lot into a reasonably small house, which as Dr Retro mentions, makes the spaces quite pokey. For instance, if this is a tight urban site, which it appears to be restricted in width, why not look at bringing the entrance in part way down the side of the house which would allow much better use of the front room. You can still make a really great feature of your entry down the side and it is cheaper to create that space outside rather than give over precious floor space internally. I don't think it is ideal to enter either bedroom 1 or 2 directly off the family, dining and kitchen space. Do the occupants of bedroom 2 have walk past the dining and kitchen and up the hallway to use the shower or bath? A bit of a hike. I have worked on tight 10m wide sloping sites in inner city suburbs and there are good solutions that only take a bit of fine tuning to make them great spaces to live in. Good luck, Christine....See Morelandscaping designed, still need help with house colour
Comments (15)I'll look out for it next time I'm browsing! I've found this new online company called painttint or tintpaint so I'm keen to pick something from there, though I'm trying to use up what I already bought. I let the kids go and pick about 6 different sample tins of pastel for their room thinking it would end up some sort of miami art deco vibe. But i have no idea how i'm going to integrate it all! I figure I can do some furniture and just top it with a clear coat of enamel to make it hardwearing. So far we have painted some boxes to make a dollshouse and test out the shades. I thought maybe I could make some sort of rainbow mural using painting tape, but then I found this really interesting painterly mural and my daughter loves it so I might just let them go for it and randomly paint everywhere! The kids room is the one place I'm happy to go a little bit more wild. It's entirely possible once the plywood cladding is up they will love it as is and demand I just leave it wood!...See MoreHelp with a home office design
Comments (19)I like the 2 colours individually , but personally I would paint the ceiling white in an office -- the grape adds excitement , the white is calming , whereas the mustard could distract and almost 'anger' the brain . Having said that , I assume it has cultural roots , and you may consider them your happy places . My suggestion would be to do some cardboard mock-ups -- I use a large A3 colour Laser printer , which is big , but it has 5 papertrays so is only topped up every few weeks . But I like it handy to my 2 or 3 tower computers ( under the benchtop ) and screens and keyboards and phones and laptops , so a design that works for you mightn't suit me , and vice versa ....See More 4 months ago
- 4 months ago
 4 months ago
- 4 months ago
- 4 months ago






oklouise