

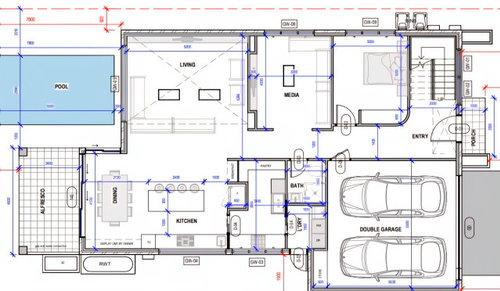
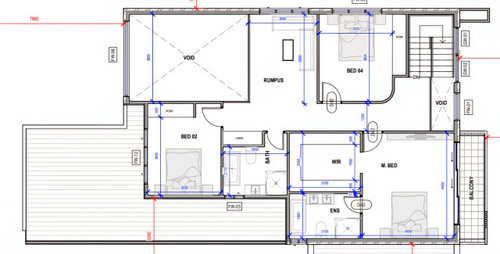
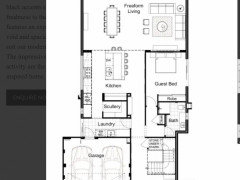
Void over the lounge. Is it a good floor plan?
26 days ago
Featured Answer
Sort by:Oldest
Comments (21)
 26 days ago
 26 days ago
Related Discussions
Floor-plan feedback/ideas needed -What do you think of this floor-plan
Comments (51)siriuskey, Yes, the courtyard is open to the sky (no roof over it), I assume this is what you mean by double story. Ref. below photos, I would love to get this look, especially the first and last photo, where you can see family living space from the first floor. I can't achieve this in my plan as it eats a lot of floor space upstairs. The referred plan (photos) has a very big void combining staircase, hallway and dining area. I know it is not easy with cooling and heating when you have such a big void. So, I explored a few ideas (with my limited knowledge on this topic) before achieving the current floorplan. I have also thought about, in my current plan, extending the void on the staircase to the dining area (it is more like L shape) but i wasn't sure if that makes any difference. keen to hear your thoughts....See MoreHelp with the Lounge/Dining Floor Plan?
Comments (33)Are you here. Right now. Can you hear my conversation. Seriously, my husband said this exact sentence one second before your comment popped up. Lol....See MoreHelp needed! Kitchen in void area dilemma
Comments (23)Thank you everyone for your kind thoughts. @siriuskey the pantry door is just for illustration and we have not got to the interior design details yet (next stage). We saw a kitchen at Pure Interiors where the walk in pantry door was concealed in the joinery in the sense it all flowed well together. But I will keep your suggestion in mind when we get to that stage. @appalachianhiker thank you so much for sharing your thoughts and suggestions. The photos are definitely very helpful. I like the glazing at the end of the wardrobe. In the original design, we had the entire wall of the master bed adjacent to the void made of double glazed glass with a gap going all the way to the bathroom. Here is the link: https://drive.google.com/file/d/1i0OJjoS3db_iFkkhYy-D63F9ZTw_2E77/view?usp=sharing OR: The architect changed the entire floor plan because there some issues with the FSR etc. We thought to have so much glazing, it would be very costly... @Alex Gunawan Thank you for your comments, are you able to share any photos of the void area and how you design it or perhaps any floor plan etc :) @Kate Thank you for your comments :) @oklouise the floor to ceiling heights at Ground floor is 3 meters and the upper floor should be around 2.9 meters or so. I am yet to confirm the upper floor......See MoreHelp! Staircase void too small
Comments (78)I like Siriuskey’s lowered ceiling over the kitchen but the beam on the drawings also extends across the doorway. My reading of the plans is that even with the kitchen as above you’ll still have a beam box across the passage opening....See More- 26 days ago
- 26 days ago
 26 days ago
- 25 days ago
- 25 days ago
- 25 days ago
- 25 days ago
- 24 days ago
- 24 days ago
- 24 days ago
- 24 days ago
- 22 days ago
- 22 days ago
- 22 days ago
- 22 days ago
- 22 days ago
- 22 days ago
- 19 days ago

Sponsored




dreamer