

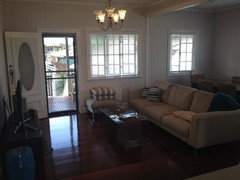
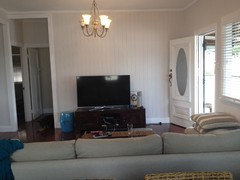
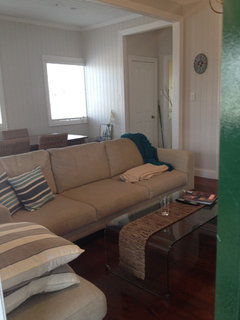
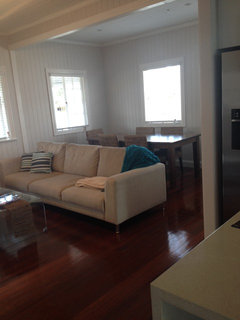
Need help with living room layout!!
12 years ago
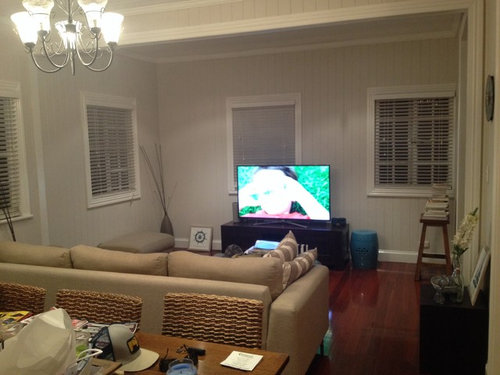

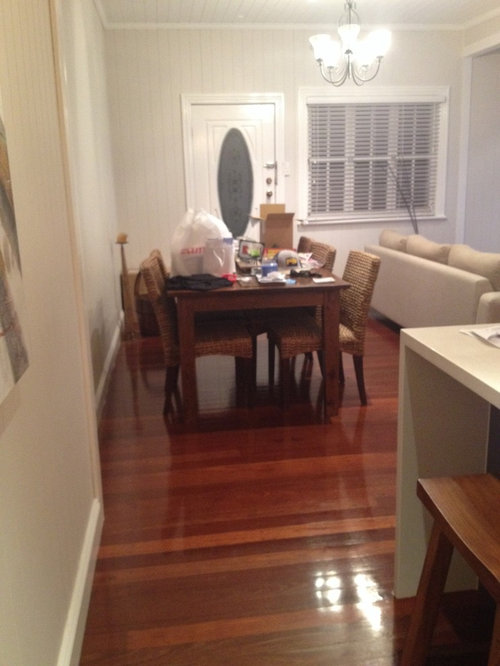
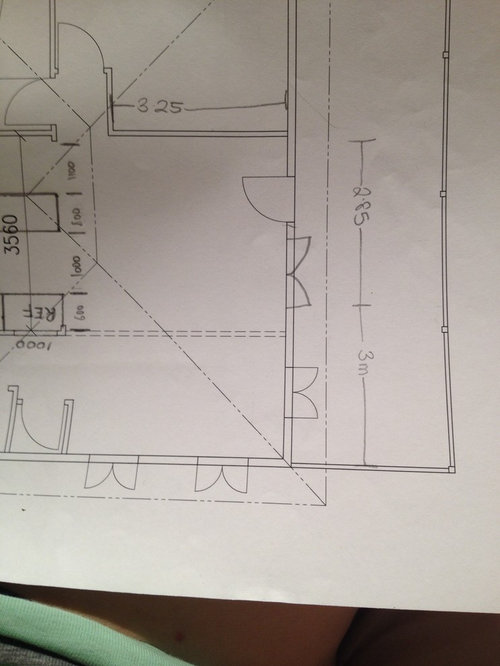
Featured Answer
Sort by:Oldest
Comments (15)
 12 years ago
 12 years ago
Related Discussions
Need help for my back room rumpus, family room and bedroom layout
Comments (4)Hi Charles, Firstly, I am not a designer or anything but I have just spent over 12 months planning & designing my house so I've looked at heaps of plans & I've done lots of research. This is what I have come up with.. I think you can leave it with the same layout and just extend the wall off the rumpus. Yes it eats in to you bi-fold doors but I have a plan to counteract that & not sacrifice the light & open plan. Using corner stacker doors (much cheaper than bi-fold) will open this space right up to the alfresco area. Not sure what you had planned for this area but if you were planning on having a built in bbq area it could be done on the back of the rumpus room wall (in the space where I extended the wall). I also think you will have more flexibility if you have doors entering the rumpus rather than sliding doors as you can use the wall space without having to worry about the wall cavity. I printed your plan off & had a play so check it out & see what you think. I will not be offended however if you don't like my ideas as its your house & it needs to suit you & your family. All the best with it, I know how hard & stressful it is! Shae...See MoreNeed help with living room layout.
Comments (4)Hi. The window placement and fireplace, would suggest an arrangement of an L shape of seating, ( connected or unconnected) so that one lot of seating faces the fire, the other faces the other wall (carport direction) but it remains as one , it would give you options for looking out of the windows, at the fire in winter or TV. I am struggling with plans for a new house and trying to decide where to locate the TV on the wall with the fireplace,and it is so difficult as it disrupts symmetry. I think that the offset windows will allow that space to work fine with the TV on the other wall....See MoreHelp! Kitchen & Living Rooms in new house plan layout
Comments (38)One other comment. We have a bedroom off the great room but we set the door back by building out the wall with a fireplace. It helps with sight lines. We used built ins on the left to hide the TV when we have company, and the fireplace is a woodburning BIZ which heats the entire house (we live in a forest,,) the side is for firewood storage and we keep matches, batteries, flashlights in that area, but it does help when our guests are on the sofa from seeing right into the bedroom....See MoreNeed help with open plan living layout
Comments (6)the wooden floor makes it so much easier to consider moving plumbing and i'm wondering if moving the kitchen next to the laundry has been considered to enhance the indoor outdoor feel with a servery window and use the old kitchen meals area as a sitting tv area (with or without a means of closing off the area) and square up rumpus room and include the old entry to enlarge rumpus and create a new entry more centred along the verandah, having the new walls around the rumpus would allow for sound insulation and the two sets of doors between theh rumpus and living areas should improve separation without losing the separate study (guest room) and access to the other bedrooms and bath...accurate measurements would allow better consideration of this idea...See More- 12 years ago
 12 years ago
- 12 years ago
 12 years ago
 12 years ago
- 12 years ago
- 12 years ago
- 12 years ago
- 12 years ago
- 12 years ago
- 12 years ago
- 12 years ago





decoenthusiaste