

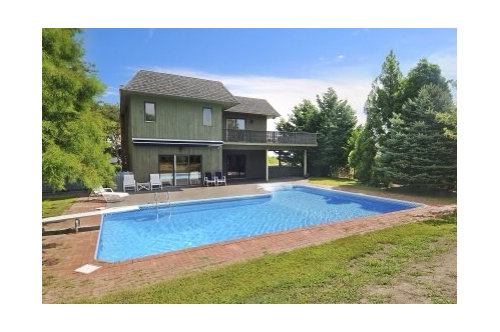
Convert vinyl pool to gunite? Change shape?
12 years ago

Featured Answer
Sort by:Oldest
Comments (12)
 12 years ago
 12 years ago
Related Discussions
Help needed for first time renovators
Comments (15)Thank you all for the advice so far. It's been really helpful. I'll try answer some questions the best I can, as I don't have all the measurements etc. The structure on the northern side of the house is an old shed. Hubby wants to remove this eventually to allow access for his pool. The we were thinking about putting a single car garage in its place. Given the money restraints, we won't be looking at that for probably a couple of years. Not sure of distances from living and master bedroom to the front boundary, but yes, there would be plenty of space to build out into the front yard. We hadn't really considered that, as I thought it might look funny as the roofing will be different from the rest of the house. siriuskey, thanks so much for the diagram. It's a massive help to get my head around things. You've managed to tick off most of my wish list! I love the long pantry right behind the kitchen. I hadn't thought of structuring it that way. We figured there would be some asbestos that needs to be taken care of. I have a couple people coming by next week to take a look and get some quotes. Has anyone had experience with it and could give me a rough idea on what the costs are like? I've been told you can pay $3000 - $4000 just for them to drop it at the tip. Thanks again. I'm starting to get excited about renovating now I have some ideas from you all....See MoreHow can I incorporate minimalist extension to a 100 year old home?
Comments (44)Hi RePete, another app for drafting is Home Sweet Home which is free. My experience has been that some of the really good architects are happy to share their ideas when they visit as they enjoy the creative process so much. Eg Williams Burton met with us years ago (we are still figuring out what to do!) - and I was very impressed. We didn't use them as they are very fastidious so their builds take a long time and we can't cope with that but they do some amazing work on character homes in particular and although people think of them as only doing very expensive jobs, I am aware that they have also done some cheaper jobs where the project has got their interest. You could try talking to them and a few others from that "tier". I can't remember if we paid for the initial meeting, but if we did it was only a very small amount. I would seek as many views as possible (including here), keep trawling the net and pinterest as well as Houzz, look at lots of magazines etc, go to every open home that is vaguely like your style and ask the real estate agent who designed/built it... (hmmmm this is why we haven't started building yet after 8 years...) As Ok says, probably the only person that can determine what accommodation is required is you, so make that thought process a parallel one to looking at pictures. Good luck....See MoreHelp, Pool area needs impact, how can we do this?
Comments (34)It’s the wall colour that doesn’t look nice everything else is fine. Repaint the wall it’s easy and you want regret it , use neutral colours but not light go for darker and for the corner I would plant giant bird of paradise either in the huge pot or if possible in the ground but keep it well away from the wall to give it space to grow and give you tropical look and feel. If you are using pots you can have few of them they won’t drop leaves in the pool....See MoreFloor plan layout advice to make this house feel more open
Comments (33)I'd say it's an easy min. $250K minimum flagfall on a relatively basic/not fancy spec/fit-out in a super good package deal. You're essentially renovating an entire house including moving plumbing, walls replastering, new floors throughout etc....not to mention lights, rewiring etc etc, it goes on and on.......This scope would still cost a builder themselves $150K, not factoring in their own time/labour, paying cash for sub-trades and getting super deals on all materials....and then you could only really potentially roll this type of operation out if you actually have the money in the bank. If you need to borrow then you'd need a building contract which then brings in market rates, profit margins and GST. Take profit and GST out from $150K and there's barely enough left to cover materials alone, when the labour/materials ratio (of a construction cost) these days, particular for renovations is labour being the most significant cost involved.............you can fine tune and perfect a floor plan like you have (which I reckon is pretty good as a plan), but when push comes to shove it always comes back to budget and costs, which is why we always are encouraging people to utilise design professionals who manage the challenge of designing within budget limits. If you separate budget/costs from the design process (rather than integrate it) more often than not it will leads to disappointment and misalignment of your expectations of what is realistic....See More- 12 years ago
- 12 years ago
- 12 years ago
- 12 years ago
 PRO12 years ago
 PRO10 years ago
- 10 years ago






User