
238,510 Orange, Blue, Purple Home Design Photos







 Hatch Interiors
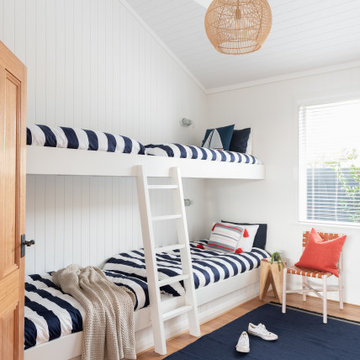



This stunning beach house combines coastal charm with country elegance, creating a timeless summer
retreat full of character. The crisp white paneling, vaulted ceilings, and natural timber floors set a breezy
and inviting tone, while bold, darker elements like black fixtures, navy stripes, and deep charcoal accents
add striking contrast and depth. These carefully chosen details bring a unique personality to the home,
creating moments of interest that stand out against the light, airy palette.
Rattan light fixtures, wicker furniture, and soft linen textiles soften the space, adding warmth and
texture to the clean lines and striking contrasts. The seamless connection to the outdoors through
expansive windows and alfresco spaces allows the beauty of the coastal surroundings to flow effortlessly
into the home. This residence exudes a relaxed sophistication, perfect for unwinding after sun-soaked
days or entertaining family and friends in a space filled with timeless charm and undeniable character.


 Studio James Interiors
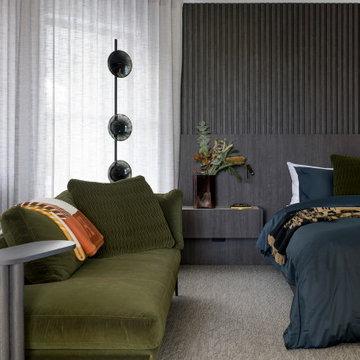
Design ideas for a contemporary bedroom in Brisbane with grey walls, carpet, grey floor and wood walls.





 Mihaly Slocombe

Fringe Dweller’s sculpted extension transforms an unassuming weatherboard cottage into a proud forever home. It walks multiple tightropes at once: balancing openness with privacy, strength with softness, and a rich history with our clients’ future needs.
On Clifton Hill’s suburban edge, the house sits opposite the leafy Quarries Park Reserve. Our clients, Ishtar and Craig, have three children and purchased their cottage to create a long-term family home.
Lying within a heritage overlay, the cottage’s traditional layout is largely preserved – only tweaked, in a wise parenting move, to form three equally sized bedrooms. The extension’s shared spaces feature rich materials, a warm palette and curved edges, creating a feeling of softness and easing transitions between zones.
A staircase arcing through the living areas leads up to the lounge and main suite. Elevated above street level, these spaces can more freely relate to the park: the lounge’s attached balcony overlooks the park’s open field, while the main bedroom’s floor-to-ceiling window frames magnificent foliage.

Downstairs, sliding doors connect the living areas to a semi-covered deck, while the garden beyond is embraced by a self-contained studio at the rear and high walls on either side. A brick wall interspersed with permeable screens lines the site’s public edge, balancing backyard privacy with neighbourhood connection. For passers-by, it’s a strong addition to the streetscape, granting glimpses of the lush garden within.
Fringe Dweller embraces its presence on the fringe of the parklands, balancing its historical context with its future as a nurturing family home.



1