
2,451 Mid-sized and Large Asian Home Design Photos

 Bayon Gardens
Landscape design: Bayon Gardens
Photography: Tim Turner
Design ideas for a large asian backyard partial sun garden in Melbourne with a fire feature and gravel.
Design ideas for a large asian backyard partial sun garden in Melbourne with a fire feature and gravel.
 Shoootin
Shoootin

Photo of a large asian rooftop and rooftop deck in Paris with a container garden and no cover.
Photo of a large asian rooftop and rooftop deck in Paris with a container garden and no cover.
 Nickson and Burke

Large asian bathroom in Melbourne with a freestanding tub, brown tile and a pedestal sink.
 Melissa Redwood Interior Design

Large asian master bathroom in Perth with a vessel sink, flat-panel cabinets, medium wood cabinets, a freestanding tub, a corner shower, brown tile and white walls.
 Francisco Sutherland Architects
Anton Rodriguez

This is an example of a mid-sized asian bathroom in London with flat-panel cabinets, white walls, light hardwood floors, a vessel sink, a sliding shower screen, gray tile and white benchtops.
This is an example of a mid-sized asian bathroom in London with flat-panel cabinets, white walls, light hardwood floors, a vessel sink, a sliding shower screen, gray tile and white benchtops.

 Johnny Grey Studios.
Our brief was to create a calm, modern country kitchen that avoided cliches - and to intrinsically link to the garden. A weekend escape for a busy family who come down to escape the city, to enjoy their art collection, garden and cook together. The design springs from my neuroscience research and is based on appealing to our hard wired needs, our fundamental instincts - sociability, easy movement, art, comfort, hearth, smells, readiness for visitors, view of outdoors and a place to eat.
The key design innovation was the use of soft geometry, not so much in the planning but in the three dimensionality of the furniture which grows out of the floor in an organic way. The soft geometry is in the profile of the pieces, not in their footprint. The users can stroke the furniture, lie against it and feel its softness, all of which helps the visitors to kitchen linger and chat.
The fireplace is located in the middle between the cooking zone and the garden. There is plenty of room to draw up a chair and just sit around. The fold-out doors let the landscape into the space in a generous way, especially on summer days when the weather makes the indoors and outdoors come together. The sight lines from the main cooking and preparation island offer views of the garden throughout the seasons, as well as people coming into the room and those seating at the table - so it becomes a command position or what we call the sweet spot. This often results in there being a family competition to do the cooking.
The woods are Canadian Maple, Australian rosewood and Eucalyptus. All appliances are Gaggenau and Fisher and Paykel.

 Zugai Strudwick Architects
The clients wanted a resort style bathroom. The pebbles are loose & underneath is tiled with underfloor heating to dry out the pebbles. Timber stepping matts are laid in between the pebbles.

 PHOS
PHOSDesign ideas for a large asian wet room bathroom in Hertfordshire with blue walls, blue floor, an open shower and blue benchtops.

 User
UserGraham Gaunt

Photo of a mid-sized asian bedroom in London with grey walls, carpet and grey floor.
Photo of a mid-sized asian bedroom in London with grey walls, carpet and grey floor.
 Suzanne Hunt Architect Pty Ltd
Photography by Robert Frith
Construction by Gransden Constructions

Mid-sized asian indoor rectangular pool in Perth with concrete slab.
Mid-sized asian indoor rectangular pool in Perth with concrete slab.
 The Real Garden Company

Here you can see a close up of the water feature and how it catches the light during the day. Here at RGC we have a commitment to designing hard landscaping features as they can transform an otherwise flat plot of land into a terrain that is varied and intriguing.
 Werner Frick - Garten- und Landschaftsbau

Den wundervollen Herbst genießen,
der Seele Nahrung geben –
in einem Garten von Werner Frick.
................................................................
Lassen Sie sich inspirieren auf www.frick-winhoering.de
Fotograf: Stephan Frick

 Impressions Landscape - Design
Layered tropical influenced plantings borrowing from the existing garden scheme gives a relaxed Balinese holiday feel to the property.
Large asian backyard partial sun garden in Sydney with decking.
Large asian backyard partial sun garden in Sydney with decking.

 Sustainable Kitchens
Blending the warmth and natural elements of Scandinavian design with Japanese minimalism.
With true craftsmanship, the wooden doors paired with a bespoke oak handle showcases simple, functional design, contrasting against the bold dark green crittal doors and raw concrete Caesarstone worktop.
The large double larder brings ample storage, essential for keeping the open-plan kitchen elegant and serene.

 Fenton Roberts Garden Design
Jo Fenton
Design ideas for a large asian backyard full sun garden for summer in London with with pond and natural stone pavers.
Design ideas for a large asian backyard full sun garden for summer in London with with pond and natural stone pavers.
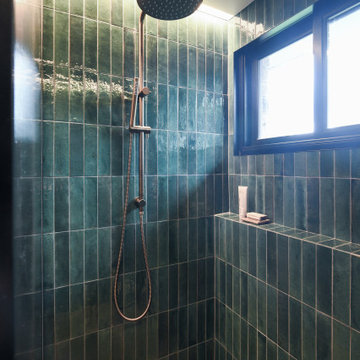
 Xanda Interior Design
This Northern Beaches walk-in shower highlights vibrant emerald green subway tiles in a modern vertical stack orientation. An overhead rainfall shower rail, an integrated recessed storage ledge, and concealed LED strip lighting maximise functionality while emphasizing the clean, moody aesthetic of the layout.

Inspiration for a mid-sized asian bathroom in Other with beaded inset cabinets, medium wood cabinets, dark hardwood floors, a vessel sink and wood benchtops.
 Xanda Interior Design
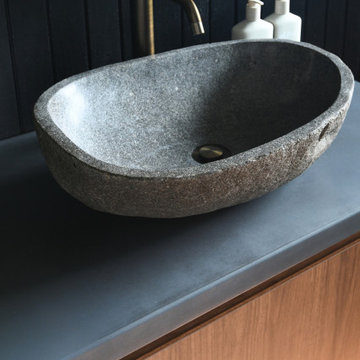
This Northern Beaches vanity detail highlights a highly textured, natural river stone vessel basin. Placed on a custom dark concrete benchtop with custom walnut joinery, it pairs with minimalist antique brass tapware and dark vertical panelling to deliver a thoughtful, material-driven finish to this modern bathroom design.
 Sustainable Kitchens

Blending the warmth and natural elements of Scandinavian design with Japanese minimalism.
With true craftsmanship, the wooden doors paired with a bespoke oak handle showcases simple, functional design, contrasting against the bold dark green crittal doors and raw concrete Caesarstone worktop.
The large double larder brings ample storage, essential for keeping the open-plan kitchen elegant and serene.
1