
2,756 Tropical Blue, Grey Home Design Photos
 Quality First Constructions
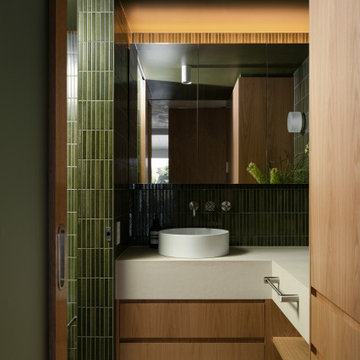
This is an example of a mid-sized tropical bathroom in Sunshine Coast with beige cabinets, green tile, subway tile, green walls, travertine floors, a vessel sink, beige floor, beige benchtops, a single vanity and a built-in vanity.
 Water Concepts & Consultancy Pte Ltd

Inspiration for a tropical balcony in Singapore with with privacy feature.
 Créateurs d'escaliers Treppenmeister

Escalier en bois-métal au styl industriel, modèle Loft, marches en bois, sans contremarches, limons métalliques
Design ideas for a tropical wood staircase in Strasbourg with metal railing.
Design ideas for a tropical wood staircase in Strasbourg with metal railing.

 sticks and stones Landscape Design
Brigid Arnott
Photo of a large tropical front yard full sun driveway for spring in Sydney with a garden path and natural stone pavers.
Photo of a large tropical front yard full sun driveway for spring in Sydney with a garden path and natural stone pavers.

 Jodie Cooper Design
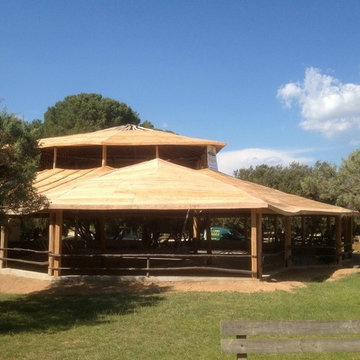


Photo of a large tropical backyard rectangular infinity pool in Perth with a pool house and natural stone pavers.
 Julia Rafflenbeul Interior Architecture

Inspiration for a mid-sized tropical gender-neutral nursery in Berlin with medium hardwood floors and grey walls.

 tRÄUME - Ideen Raum geben
camwork.eu

Photo of a small tropical hallway in Nuremberg with light hardwood floors, beige floor and multi-coloured walls.
Photo of a small tropical hallway in Nuremberg with light hardwood floors, beige floor and multi-coloured walls.
 bàlay Vandyke

Photos by Louise Roche, of Villa Styling.
Recycled timber arbor and entry path

This is an example of a tropical front yard garden in Cairns with with path.
This is an example of a tropical front yard garden in Cairns with with path.

 User


UserAn alfresco bathing area takes relaxation to a deeper level — it's about immersing yourself in an intimate environment that is connected to nature. This beautiful, lust worthy outdoor sanctuary features our Haven bath with custom base and views over Rangitoto Island, New Zealand. The perfect place to indulge the senses.
Photography by Simon Devitt

 Natural Habitat Interiors and Design
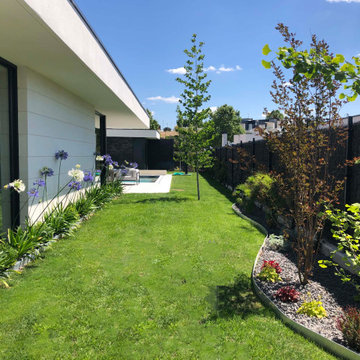

Photo of a tropical backyard rectangular infinity pool in Other with decking.
 Neptune Swimming Pools

The client's came to us wanting a design that was going to open up their small backyard and give them somewhere for their family to enjoy and entertain for many years to come.
This project presented many technical challenges due to the levels required to comply with various building regulations. Clever adaptations such privacy screens, floating deck entry and hidden pool gate behind the raised feature wall were all design elements that make this project more suitable to the smaller area.
The main design feature that was a key to the functionality of this pool was the raised infinity edge, with the pool wall designed to comply with current pool barrier standards. With no pool fence between the pool and house the space appears more open with the noise of the water falling over the edge into a carefully concealed balance tank adding a very tranquil ambience to the outdoor area.
With the accompanying fire pit and sitting area, this space not only looks amazing but is functional all year round and the low maintenance fully automated pool cleaning system provides easy operation and maintenance.
 Studio b8
Neubau in HH im KolonialStil
© Copyright by Wolfgang Lenhardt Studio b8.de

Photo of a mid-sized tropical two-storey white exterior in Hamburg with a hip roof.
Photo of a mid-sized tropical two-storey white exterior in Hamburg with a hip roof.

 Dipen Gada and Associates
Photography: Tejas Shah

Inspiration for a tropical bedroom in Ahmedabad with white walls and blue floor.
Inspiration for a tropical bedroom in Ahmedabad with white walls and blue floor.
 buerobaumann ARCHITEKTUR
buerobaumann ARCHITEKTUR

Inspiration for a large tropical two-storey stucco white house exterior in Cologne with a tile roof and a clipped gable roof.
Inspiration for a large tropical two-storey stucco white house exterior in Cologne with a tile roof and a clipped gable roof.
1