
2,643 Orange, Blue Industrial Home Design Photos

 Mcmahon and Nerlich
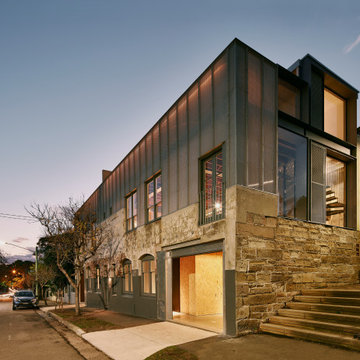
The brick warehouse form below with Spanish-inspired cantilever pool element and hanging plants above..
Inspiration for a mid-sized industrial two-storey brick red house exterior in Melbourne with a flat roof.
Inspiration for a mid-sized industrial two-storey brick red house exterior in Melbourne with a flat roof.
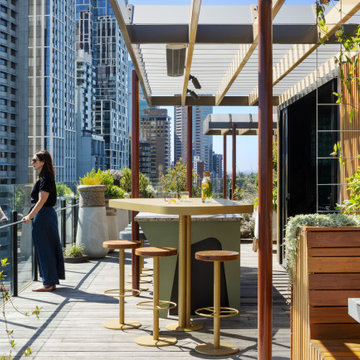

 Nook Architects
Nieve | Productora Audiovisual
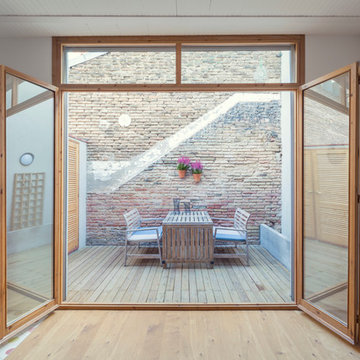
This is an example of a small industrial backyard deck in Barcelona with no cover.
This is an example of a small industrial backyard deck in Barcelona with no cover.

 Studio HeCo
Design ideas for a mid-sized industrial open concept living room in Paris with white walls, light hardwood floors, no fireplace, brown floor, exposed beam, a library and a concealed tv.
 Instinct Interiors

This is an example of a mid-sized industrial master bathroom in Other with medium wood cabinets, granite benchtops, black benchtops, a drop-in tub, gray tile, an undermount sink, multi-coloured floor and flat-panel cabinets.

 H Interiors
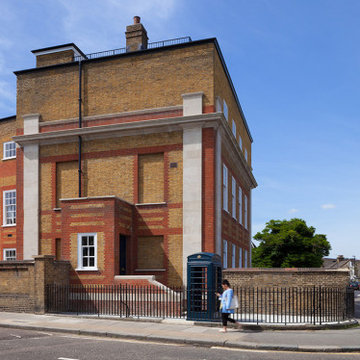
This large scale project involved re-imagining a large annex to a traditional Georgian home. My client wanted to create a distinct entertaining and living area that was seperate to the family home. It needed to have a different feel the the rest of the family home whilst creating a logical flow.
 Leon Smith Architects
Amie McAllister Photography

This is an example of a small industrial two-storey brick red townhouse exterior in Other with a gable roof.
This is an example of a small industrial two-storey brick red townhouse exterior in Other with a gable roof.
 The Sash Window Workshop


Victorian warehouse converted into a family home.
Black timber windows manufactured in Accoya.
This is an example of an industrial three-storey exterior in London with a flat roof.
This is an example of an industrial three-storey exterior in London with a flat roof.
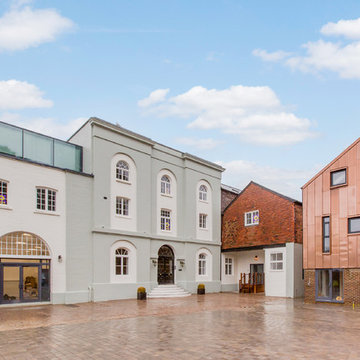
 Pataross Projects
Grade II listed Brewery in Lewes, East Sussex. Abandoned and derelict since the early 1900s, now 12 apartments and 2 retails units. Sympathetically modernised whilst making use of all the original features.
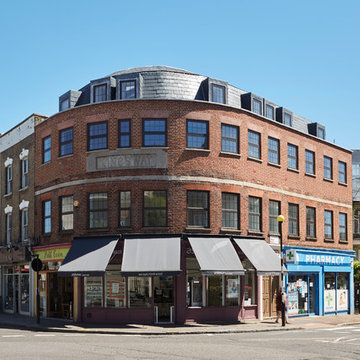
 Is and Ren Studios Ltd
Richard Gooding
Photo of a mid-sized industrial three-storey brick red exterior in London.
Photo of a mid-sized industrial three-storey brick red exterior in London.

 IQ Aluminium
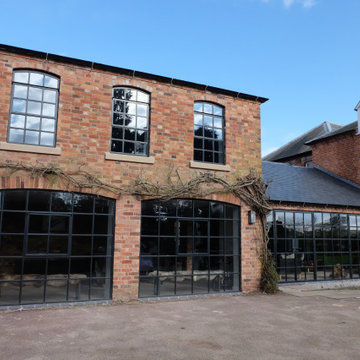
IQ Aluminium | The Malt House Steel Replacement Windows to Listed Building
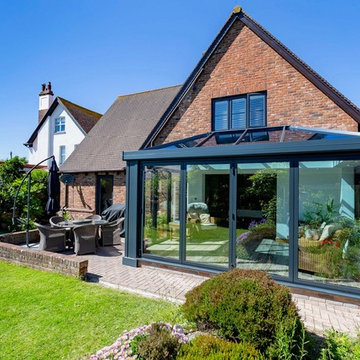
Photo of a large industrial three-storey brick red exterior in Buckinghamshire.
Photo of a large industrial three-storey brick red exterior in Buckinghamshire.


Design ideas for a mid-sized industrial master bathroom in Paris with light wood cabinets, an undermount tub, a shower/bathtub combo, a one-piece toilet, gray tile, ceramic tile, white walls, wood-look tile, a drop-in sink, wood benchtops, brown floor, a hinged shower door, brown benchtops, a single vanity, a freestanding vanity and flat-panel cabinets.


 Sarah Lake Architects
Ben Hoskings
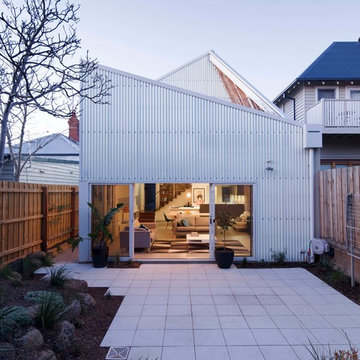
Design ideas for an industrial two-storey house exterior in Melbourne with a shed roof and a metal roof.
Design ideas for an industrial two-storey house exterior in Melbourne with a shed roof and a metal roof.

 Christopher Howard
Kitchen design with large Island to seat four in a barn conversion to create a comfortable family home. The original stone wall was refurbished, as was the timber sliding barn doors.
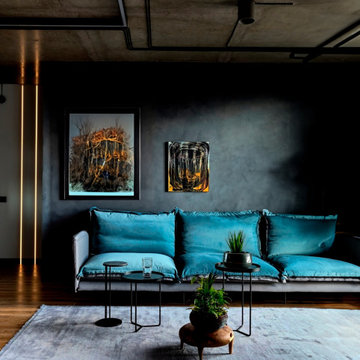
 Constructum Code Ltd
An opulent living room with a view of a gray-turquoise sofa set against dark gray walls. The industrial luxury style is embodied in the lavish furnishings, creating a space that seamlessly combines comfort with sophisticated design.

 Tom Howley
This industrial inspired kitchen is painted in Tom Howley bespoke paint colour Nightshade with Yukon silestone worksurfaces. The client wanted to achieve an open plan family space to entertain that would benefit from their beautiful garden space.
1